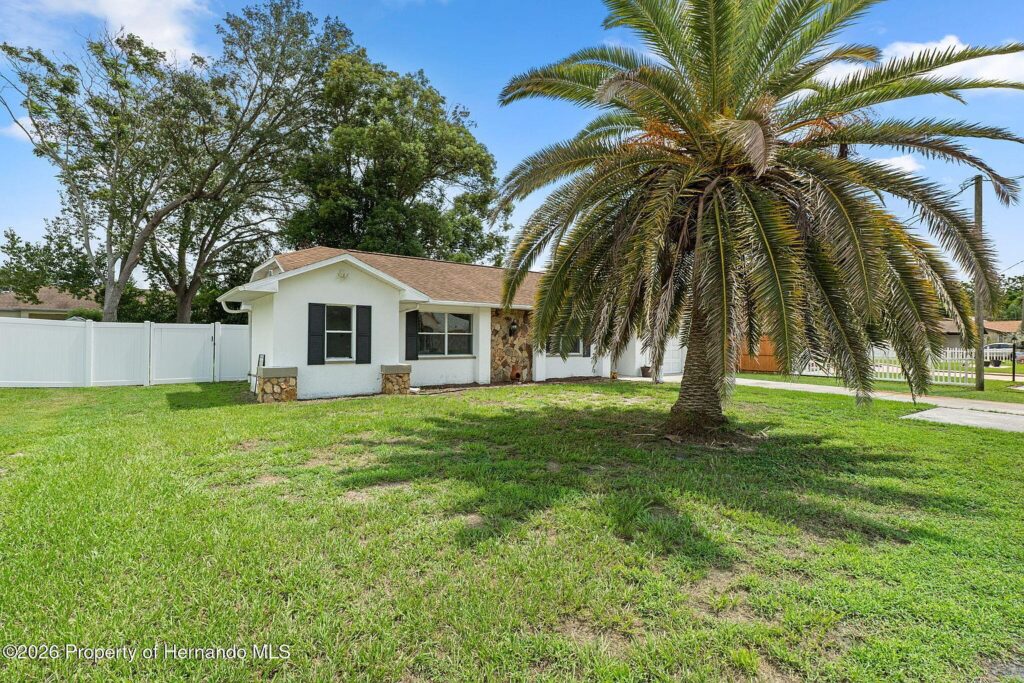
This $255K Spring Hill Home Has Two Full Baths and a Screened Porch
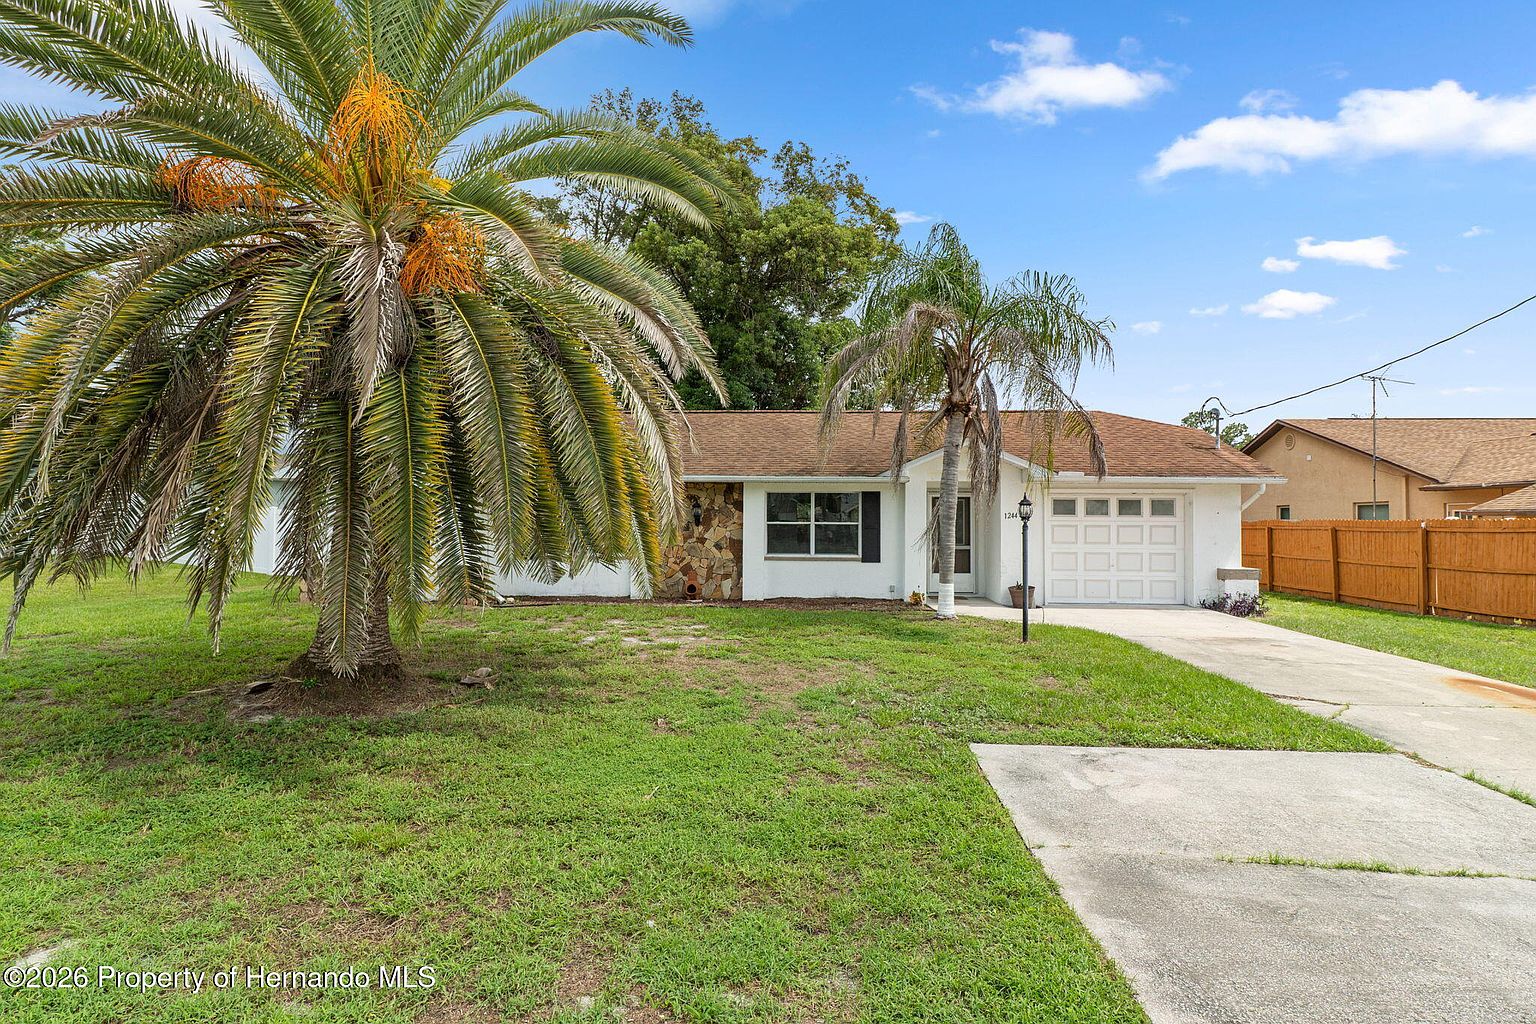
Price: $255,000
Listed on: Zillow
Location: 1244 Persian Ave, Spring Hill, FL 34608
A freshly updated Spring Hill home has returned to the market with a $255,000 asking price—and its straightforward layout could appeal to first-time buyers, downsizers, or anyone looking for an easy-to-maintain place with useful outdoor space.
Built in 1993, the single-story house offers two bedrooms, two full bathrooms, and 1,005 square feet of interior living space. The property also includes an attached one-car garage, a screened porch, and a fenced backyard on an approximately 8,712-square-foot lot.
A Bright Interior With a Simple Open Layout
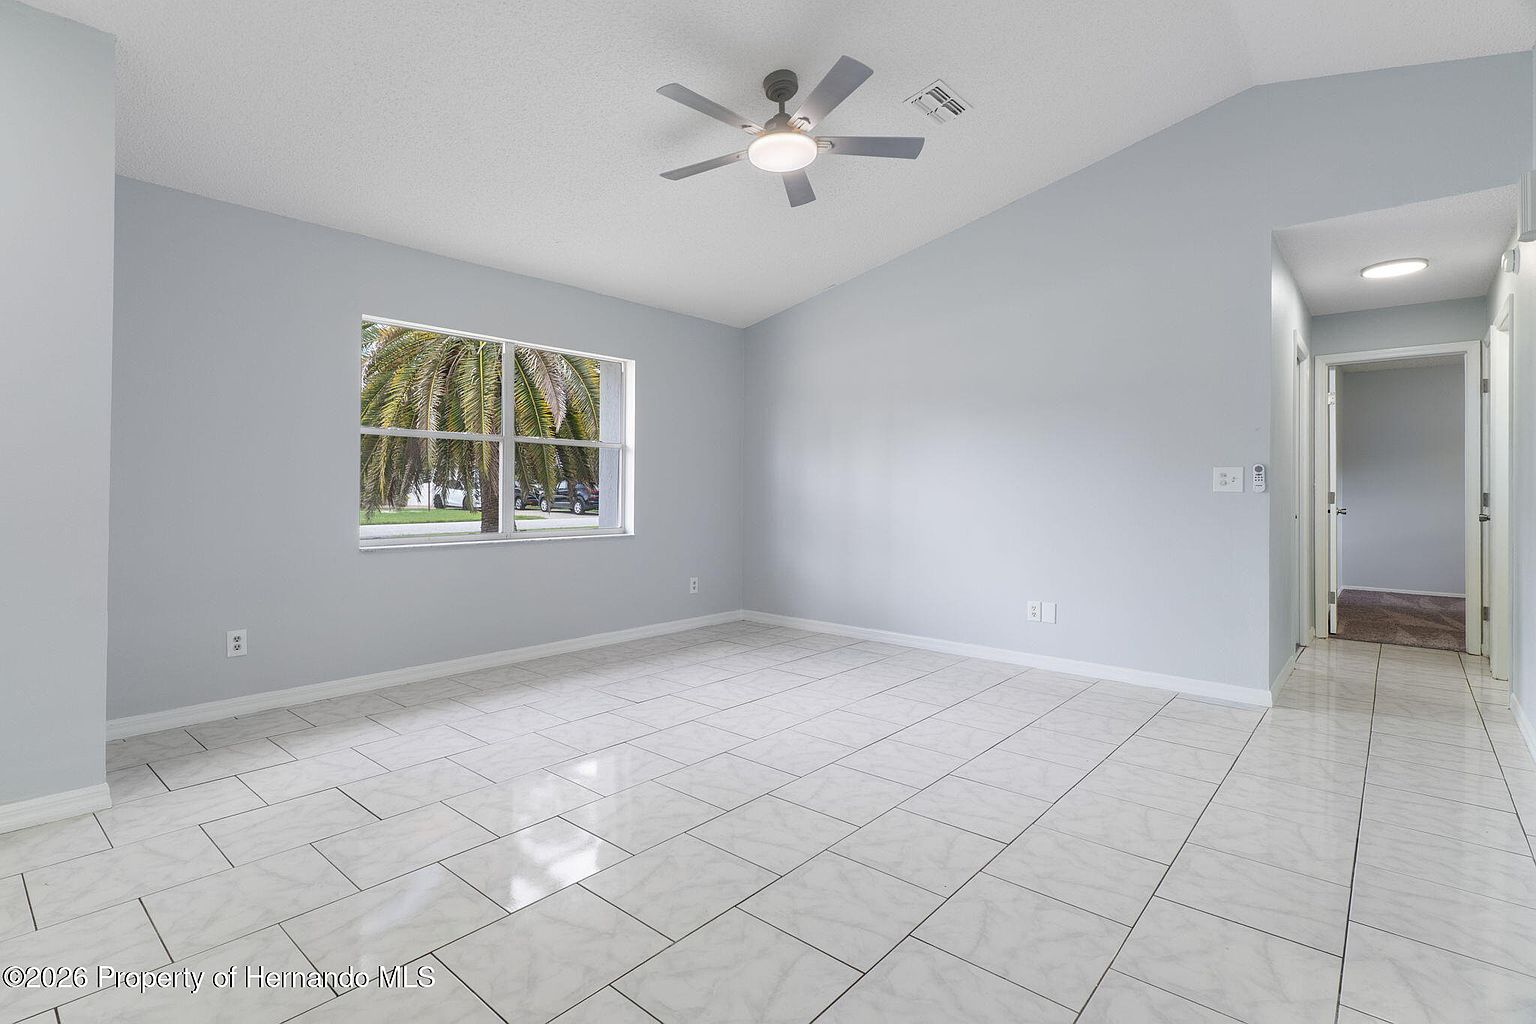
The front door opens directly into a large living and dining area with a vaulted ceiling. Pale gray walls, glossy tile flooring, updated lighting, and a wide front window make the central space feel bright and open. Because the room is currently unfurnished, buyers can easily imagine several furniture arrangements without having to work around an existing layout.
The living area connects directly to the kitchen and dining space, keeping everyday movement simple. Ceiling fans supplement the home’s central air-conditioning system, while the one-level floor plan eliminates interior stairs.
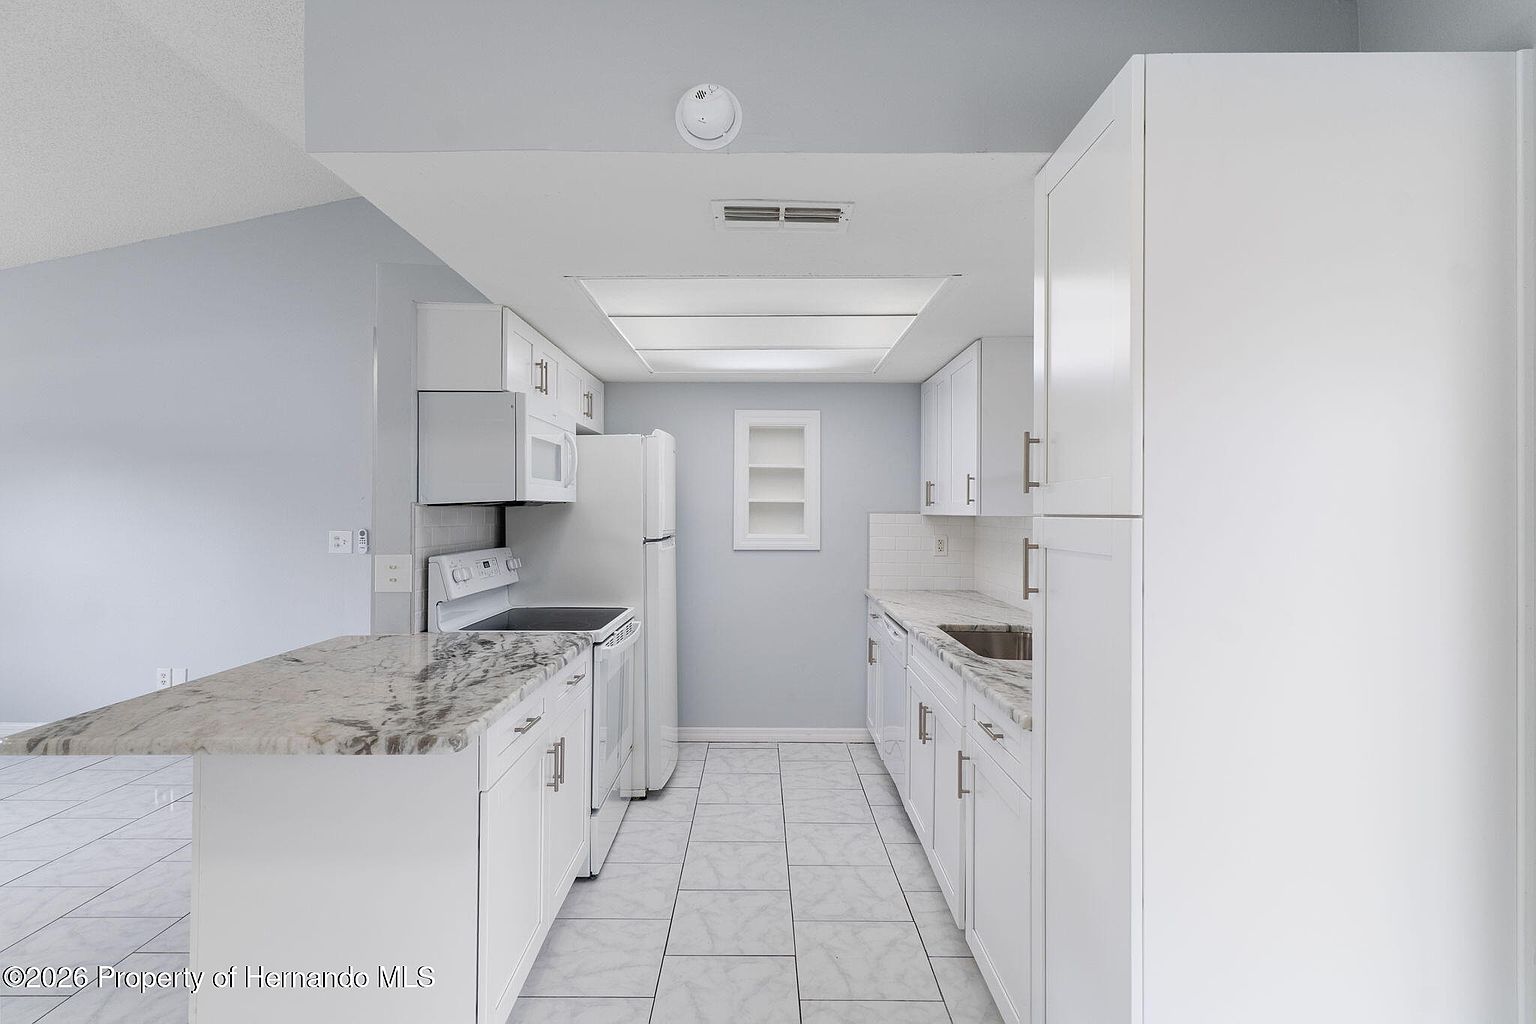
The White Kitchen Has More Workspace Than Expected
The remodeled kitchen uses white shaker-style cabinets, long stone-look counters, a subway-tile backsplash, and a breakfast-bar peninsula. A window above the double sink looks toward the backyard, and a sliding glass door provides direct access to the screened porch.
According to the listing, the included appliances are a dishwasher, electric oven, electric range, electric water heater, and washer. Buyers should confirm which appliances remain with the sale, their age and condition, and whether the refrigerator and dryer shown in the photographs are included.
Two Bedrooms—and Two Full Bathrooms
The primary bedroom is the larger of the two and includes a walk-in closet and its own bathroom with a shower. A second full bathroom serves the guest bedroom and main living area. Having two complete bathrooms is a practical advantage in a house of this size, particularly for guests, shared living, or buyers who want a dedicated private suite.
Carpet softens the bedroom floors, while tile covers the main living spaces and bathrooms. The overall presentation is neutral and move-in ready rather than highly personalized, leaving room for the next owner to add color and character.
A Screened Porch Extends the Living Space Outdoors
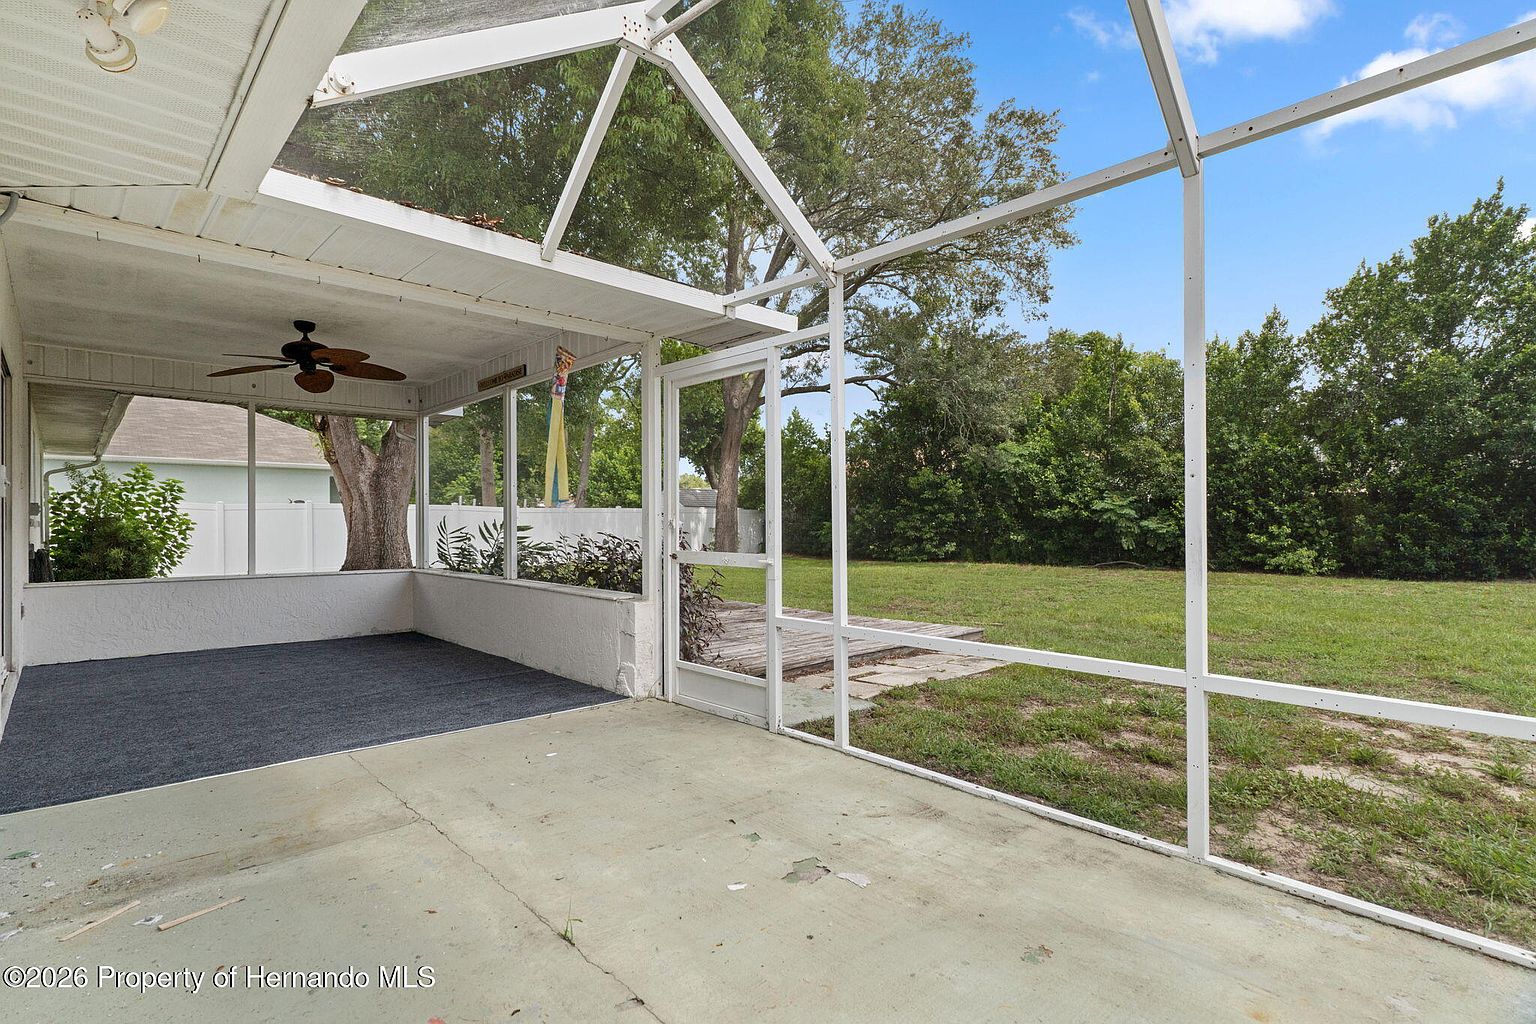
At the back of the house, a long screened porch creates a shaded transition between the kitchen and yard. It has enough depth for seating or an outdoor dining setup and looks over a broad lawn with mature trees around the perimeter.
The backyard fencing is a mix of privacy and chain-link sections, so buyers should verify boundaries, fence ownership, and condition. The photographs also show a small wooden platform or deck area outside the porch that may be useful for grilling or additional seating after any needed maintenance.
An Attached Garage Adds Parking and Utility Space
The one-car garage contains laundry equipment, shelving, the water heater, and the home’s mechanical systems. It provides covered parking plus practical storage, although the utilities and laundry area reduce the amount of completely open floor space.
The property uses public water and a septic system. Central heating and air conditioning serve the home, and there is no reported homeowners association. The listing describes the structure as block construction with a shingle roof and notes that the house has been updated or remodeled.
A Compact Home Designed for Easy Everyday Living
The main attraction is not one dramatic luxury feature. It is the combination of two bedrooms, two bathrooms, an open interior, an updated kitchen, a garage, a screened porch, and a sizeable fenced yard at a comparatively accessible asking price.
Prospective buyers should still investigate the roof, HVAC equipment, water heater, electrical and plumbing systems, windows, garage door, screened enclosure, fencing, septic system, drainage, insurance history, and any permits associated with past renovations. Florida insurance costs and storm-related considerations should be reviewed carefully before an offer is submitted.
Buyer verification disclaimer: This article summarizes an active real-estate listing for editorial purposes. Price, availability, measurements, lot size, taxes, appliance inclusions, property condition, renovations, permits, insurance information, system ages, and other details may change or contain errors. Buyers should independently verify every material fact with the listing agent, municipality, qualified inspectors, surveyors, insurance professionals, lenders, title professionals, and other appropriate sources before making any decision.
Listing attribution: Karen-Kay Muoio, Tropic Shores Realty LLC. Listing information attributed to HCMLS, MLS #2260889. Photos and property details are used for editorial reference and remain the property of their respective owners.