After Her Divorce, She Built a 280-Square-Foot Tiny Home—and Started Over on Her Own Terms
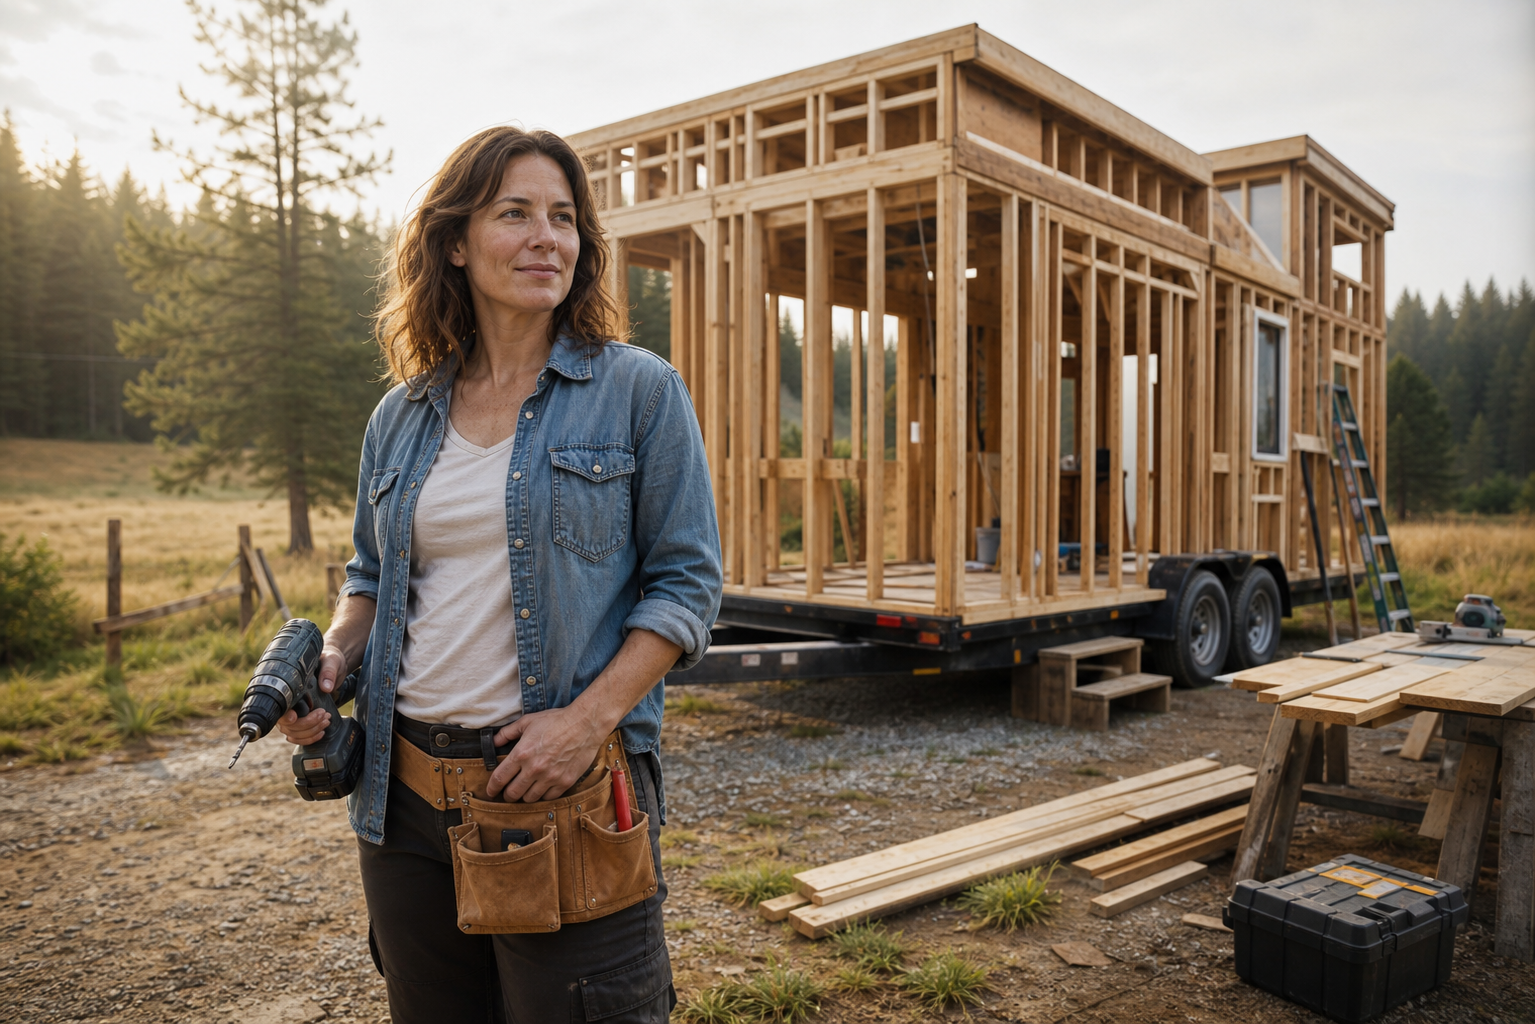
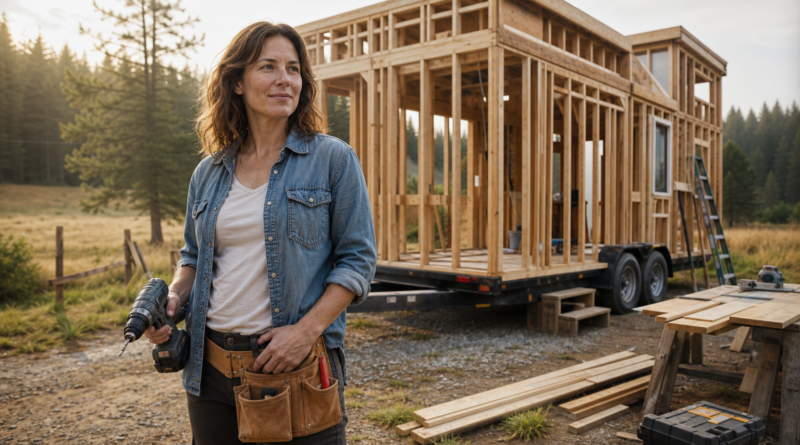
Six months after her divorce was finalized, Claire Bennett owned one cordless drill, a secondhand tool belt and a 28-foot trailer parked at the edge of a borrowed meadow.
The trailer did not look like a fresh start. It looked like an empty black rectangle with wheels.
But Claire, 42, had spent enough time waiting for life to feel settled again. So on a cold Saturday morning, she drew a chalk line across the trailer deck and fastened down the first board of what would become her 280-square-foot home.
“I didn’t need a big house,” she said. “I needed a life that felt like mine.”
The apartment that made starting over feel impossible
Claire had left the house she shared during her marriage with two carloads of belongings and a short-term rental agreement. The apartment was clean and comfortable, but nearly half of her take-home pay disappeared into rent and utilities every month.
She began looking at smaller places. Each search ended the same way: application fees, rising rents and rooms she could occupy but never change.
The tiny-house idea arrived almost accidentally. Claire sketched a compact cabin while waiting for a meeting to begin, then spent several evenings seeing whether everything she genuinely needed could fit inside it.
Her first plan was only 192 square feet. Her second had no useful storage. By the seventh version, she had reached 280 square feet and found room for a full kitchen, bathroom, sofa, work surface and sleeping loft.
More importantly, the numbers finally felt possible.
Claire set a working construction budget of $48,000, excluding the cost of land. She planned to do the interior carpentry, insulation, painting and cabinetry herself while hiring licensed professionals for the trailer structure, electrical connection and plumbing inspection.
The project would take eleven months.
She learned one task at a time
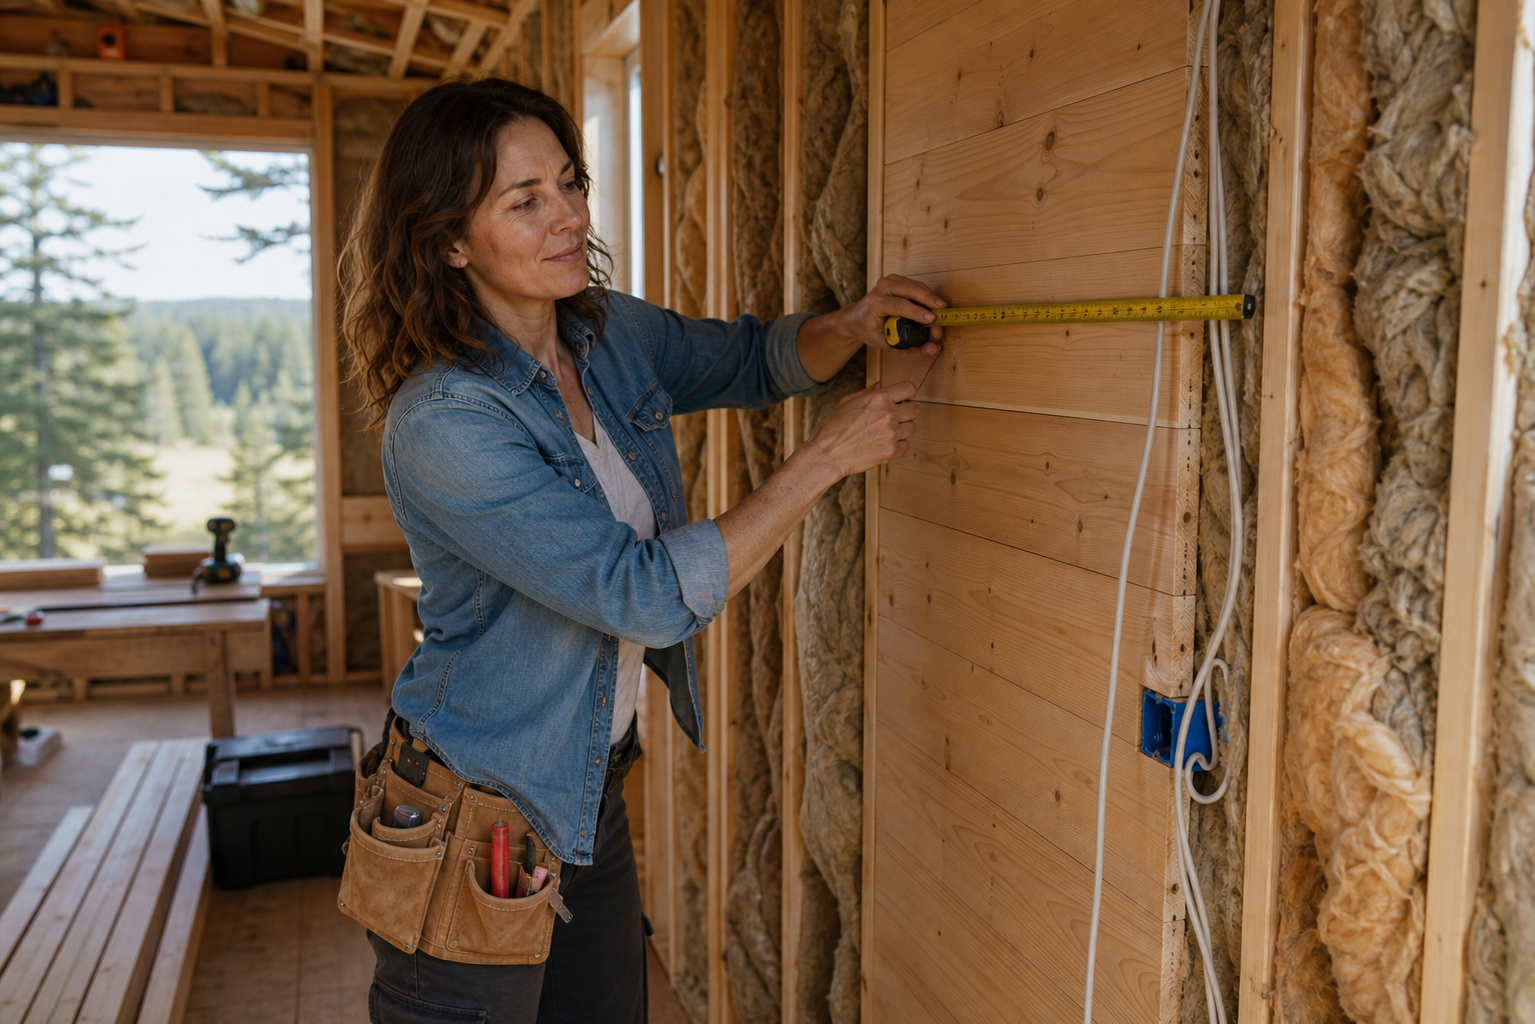
Claire was not a professional builder. Before the project, her most ambitious home repair had been replacing a bathroom faucet.
She began slowly. Every week had one objective: square the first wall, frame a window, understand flashing, install insulation, cut the next cedar board without wasting it.
There were mistakes. One window opening was framed two inches too narrow. A full Saturday of wall paneling had to be removed after she realized the wiring behind it had not been photographed. Three cabinet doors ended up slightly different widths.
She kept the imperfect doors.
“That was the point where I stopped building a showpiece,” Claire said. “I started building a home.”
Friends occasionally helped lift walls or hold long boards, but Claire completed most of the visible interior herself. She worked before her office job, on weekends and during the long summer evenings when daylight remained in the meadow.
Inside, the house feels far larger than 280 square feet
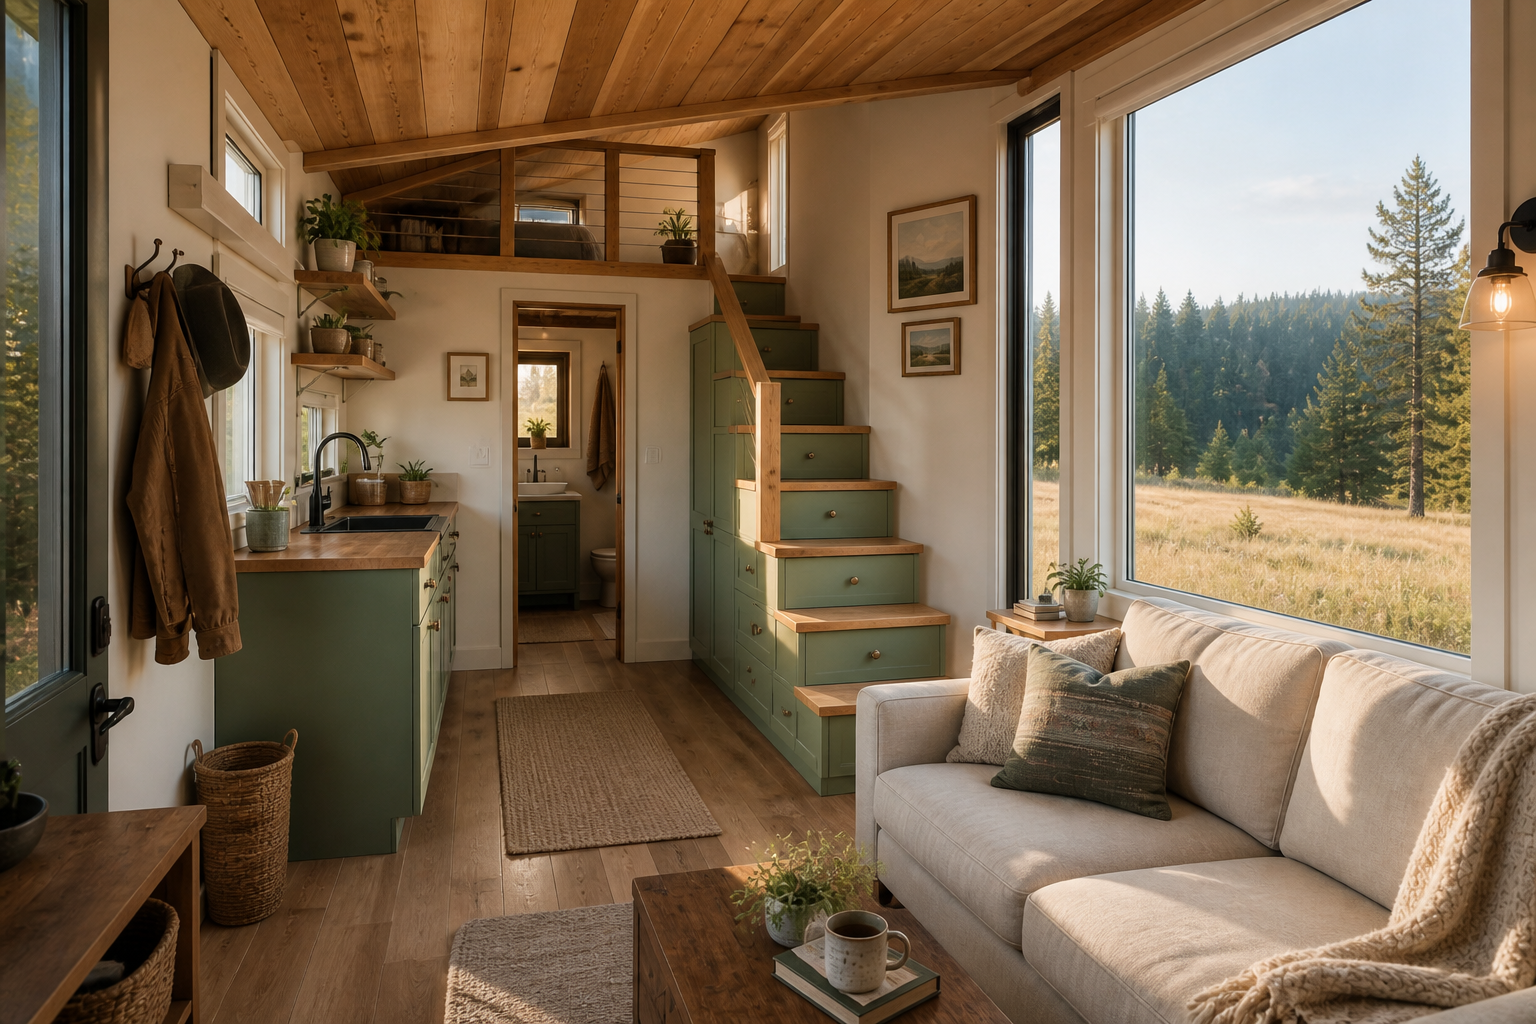
The completed home is 28 feet long and 10 feet wide when parked. Its shape is simple, but the interior avoids the narrow corridor feeling common to tiny houses.
A large picture window anchors the living area. The sofa sits below it, keeping the longest sightline through the home completely open. Morning light reaches the sage-green kitchen on the opposite wall and continues toward the bathroom at the rear.
Claire chose a warm cedar ceiling because she wanted the house to feel like a cabin. The walls remained cream to reflect daylight, while the darker kitchen cabinets visually settle below the counters.
Nothing is perfectly matched. Cabinet pulls came from two salvage stores. The kitchen worktop was cut from a reclaimed butcher-block counter. Small framed landscapes belonged to Claire’s grandmother.
The result feels collected rather than decorated all at once.
The staircase solved her biggest problem
The most important feature is not the kitchen or the large window. It is the staircase leading to the sleeping loft.
Claire refused to use a ladder. She wanted to carry laundry upstairs safely and did not want the house to become difficult to use as she got older. A conventional staircase, however, would have consumed too much floor space.
Her solution was a bank of cabinets shaped into steps.
The lowest three stairs contain deep drawers for shoes, tools and bulky kitchen equipment. Taller cupboards behind the middle steps hold coats and cleaning supplies. The upper section stores folded clothing. A continuous handrail makes the climb feel secure.
By concentrating storage in the staircase, Claire eliminated the need for a wardrobe, hallway closet and kitchen pantry.
“People see stairs,” she said. “I see the room that means the rest of my house can breathe.”
A window seat became the room she did not have

Below the largest window, Claire built a seven-foot bench with three drawers. It serves as reading nook, guest bed, dining seat and overflow storage.
It also became the emotional center of the house.
During construction, Claire had imagined that finishing the home would produce a dramatic sense of arrival. Instead, the change happened quietly. On her first morning there, she made coffee, sat on the unfinished cushion and watched mist lift from the meadow.
For the first time in almost two years, she was not thinking about paperwork, moving dates or what she had lost.
She was thinking about where to plant rosemary.
What the finished home cost
Claire’s final project cost came to $51,860—$3,860 over her original working budget.
| Category | Cost |
|---|---|
| Trailer and structural steel | $9,400 |
| Framing, sheathing and exterior | $10,750 |
| Windows and exterior door | $5,100 |
| Insulation and interior walls | $4,680 |
| Electrical and plumbing | $7,900 |
| Kitchen and appliances | $6,140 |
| Bathroom | $3,290 |
| Flooring, stairs and built-ins | $3,450 |
| Paint, hardware and miscellaneous | $1,150 |
| Total | $51,860 |
The figure does not include land. Claire arranged a long-term lease for a portion of a friend’s rural property with an existing legal utility connection. Her monthly payment covers the site, water and shared maintenance.
That detail mattered as much as the house. A tiny home is only useful when it has a legal, practical place to stand.
What she would do differently
Claire wishes she had ordered windows earlier, photographed every concealed pipe and wire, and created a larger covered area for working through wet weather.
She would also give herself more rest.
“I treated every free hour like it belonged to the house,” she said. “Eventually I realized I was building a better life, not punishing myself into earning one.”
Her advice to another first-time builder is simple: price the site before buying the trailer, hire professionals for work that affects safety, and design storage around actual possessions rather than generic lists.
The home did not erase what happened
Claire does not describe the tiny house as a cure for divorce. It did not make the difficult years disappear, and it did not turn every day into a peaceful morning beside a picture window.
What it gave her was control over a small set of decisions: where the windows faced, how much she owed, what she kept and what she was ready to leave behind.
The home is smaller than the kitchen in the house she once shared. Yet everything inside it was chosen by Claire, built for Claire and paid for according to a future she could sustain alone.
On the wall beside the door, she framed the first floor plan she drew—the impractical 192-square-foot version with nowhere to store a coat.
Underneath it, she wrote the date she fastened that first board to the empty trailer.
Not the day her old life ended.
The day she began building the next one.