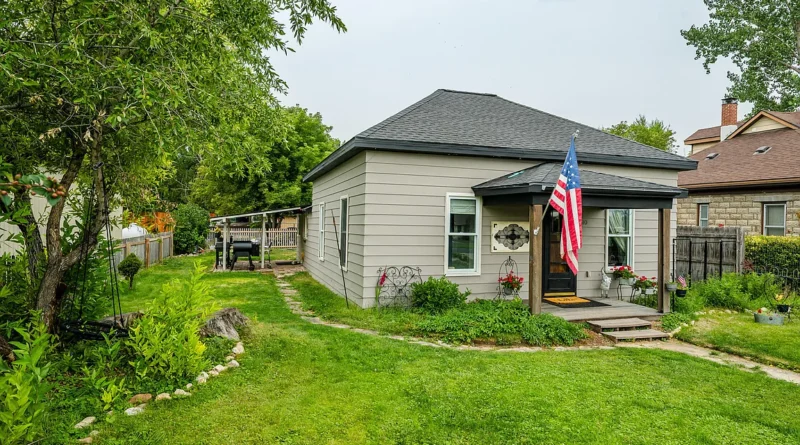
This $289K Dayton Home Packs Surprising Features Into 910 Square Feet
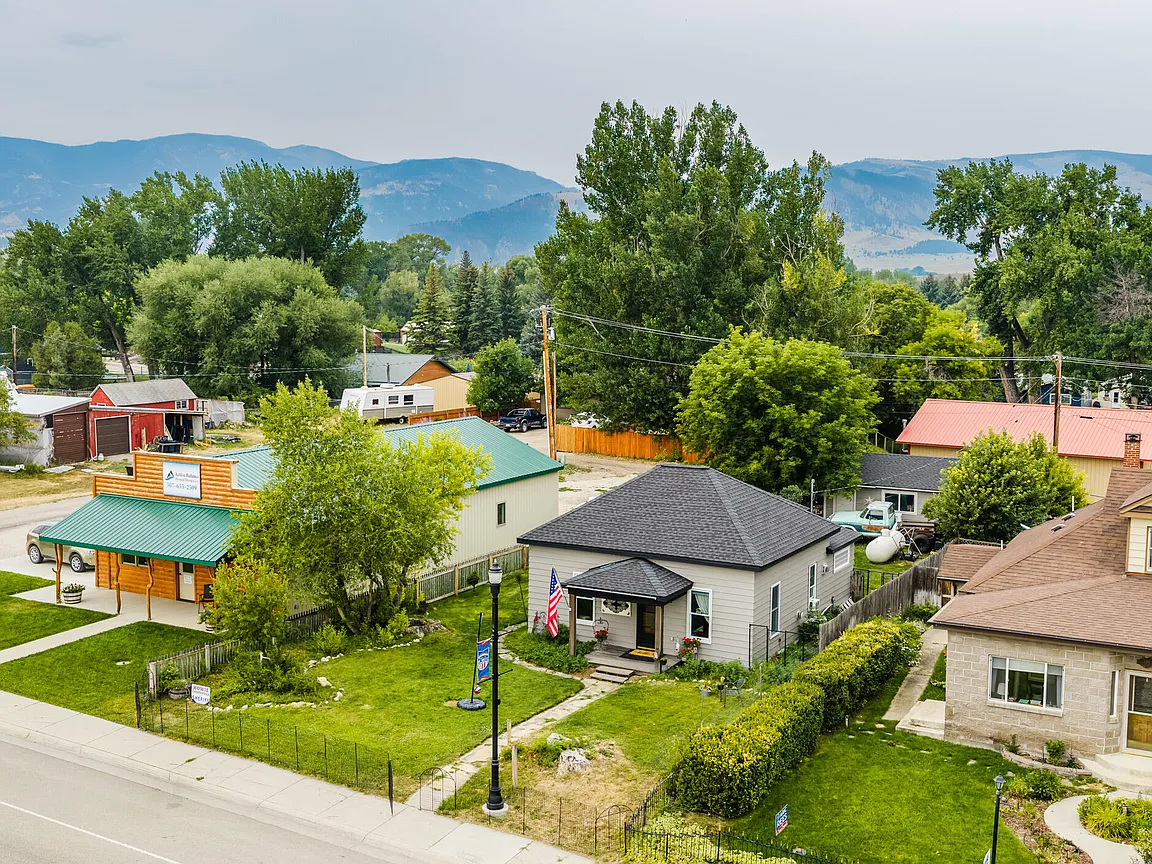
Price: $289,000
Listed on: Zillow
Location: 510 Main St, Dayton, WY 82836
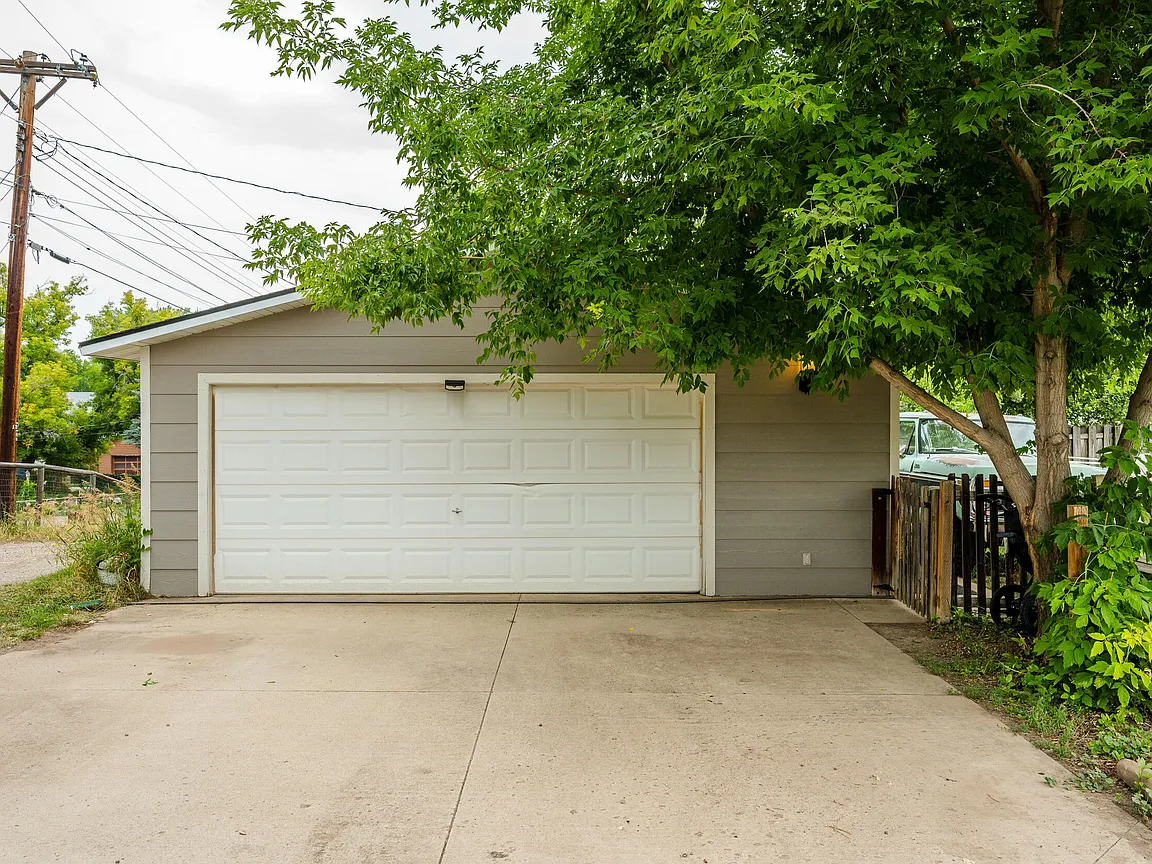
A 1910 home on Dayton’s historic Main Street is proving that a compact footprint does not have to mean giving up practical features. Listed for ,000, the two-bedroom, one-bath property offers 910 square feet of interior space, a fenced yard, covered outdoor areas, and a detached two-car garage.
The house pairs original character with a collection of thoughtful updates. Its simple exterior and traditional proportions hint at its age, while the interior uses tall ceilings, natural textures, and lighter finishes to make the modest floor plan feel more open.
Nine-Foot Ceilings Change the Feel of 910 Square Feet
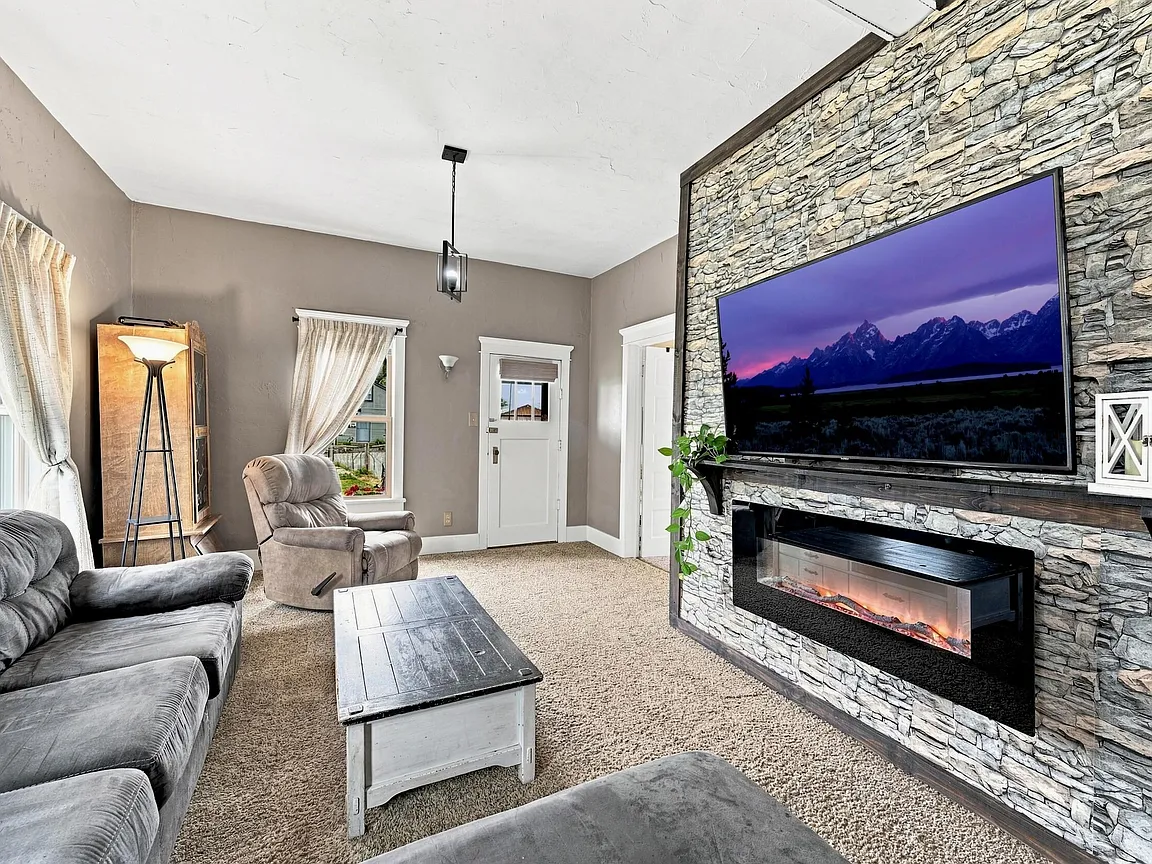
One of the home’s most important features is easy to overlook on a list of specifications: the ceilings rise to approximately nine feet. That extra height gives the main living spaces more breathing room and helps the 910-square-foot layout feel less confined.
The living room centers on a large fireplace feature wall framed in a stone-look finish. Wood paneling on an adjoining wall brings warmth and texture, while several windows pull daylight into the room. The listing also notes a propane fireplace, forced-air and electric/propane heating, and window air-conditioning units.
A Kitchen That Uses Its Space Carefully
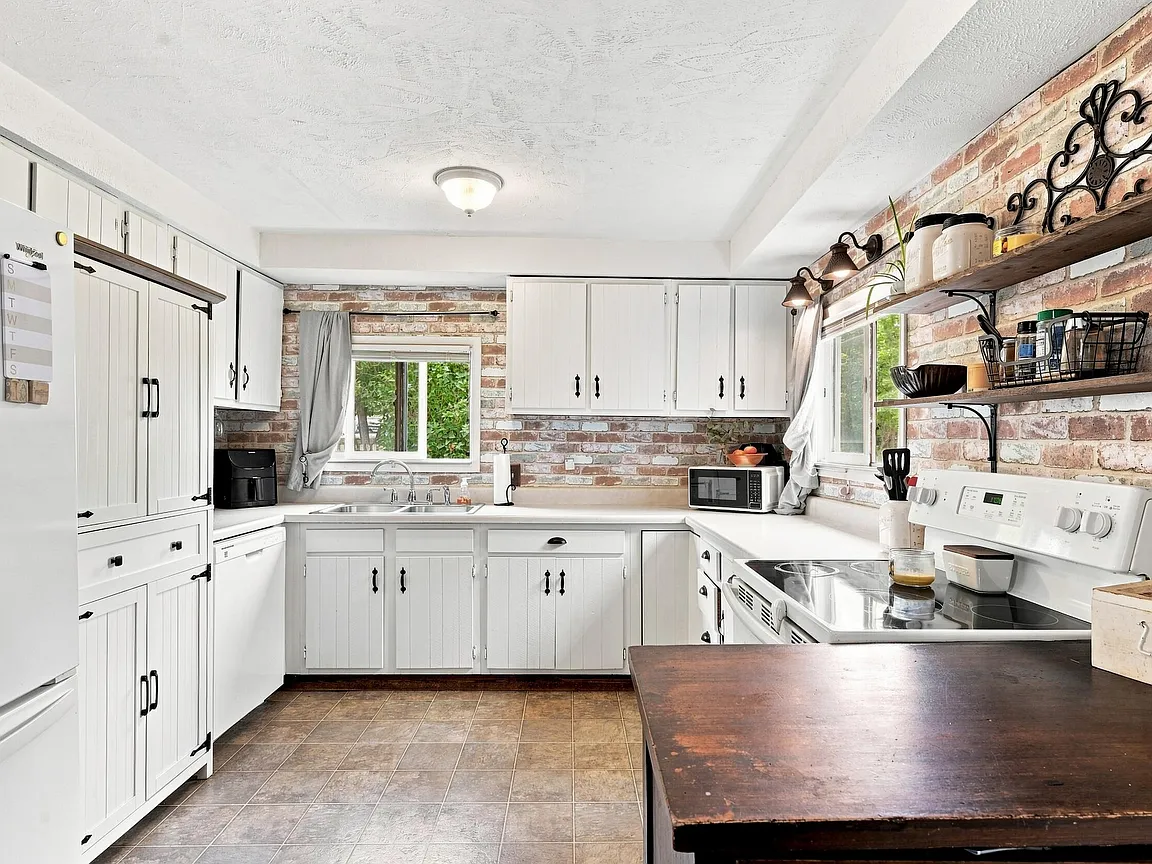
The kitchen combines white cabinetry with exposed-brick accents, dark hardware, open shelving, and multiple windows. A peninsula-style work surface adds preparation space without closing off the room, while an adjacent eat-in area gives the compact home a practical place for everyday dining.
According to the listing, the dishwasher, oven/stove, window air-conditioning units, and propane tank are included. Buyers should confirm the condition, ownership, and inclusion of every appliance and fixture during their due diligence.
Two Bedrooms, One Bath, and Useful Everyday Rooms
Both bedrooms continue the home’s mix of older details and newer finishes. One room retains wood flooring and barn-style closet doors, while the bathroom combines white beadboard, a wood ceiling, a wide glass-block window, and a tub-and-shower combination. The floor plan also includes a mudroom and a dedicated laundry area.
The property is connected to public water and public sewer. It is described as a ranch-style, stick-built residence with a crawl-space foundation, asphalt roof, and ceiling fans.
A Fenced Yard and a Detached Two-Car Garage
Outside, the 7,100-square-foot lot provides room for a lawn, garden areas, and outdoor seating. A covered patio extends from the rear of the house, creating a sheltered place for a grill or casual gatherings. The listing also notes a dog run, fencing, manual sprinklers, and convenient off-street parking.
The detached two-car garage is a particularly valuable addition for a home of this size. It can help keep vehicles, tools, and seasonal equipment out of the living area while preserving the property’s compact residential scale.
A Main Street Location With B-1 Zoning
The home sits directly on historic Main Street in Dayton, and the listing identifies the parcel as B-1 zoned. Zoning can affect how a property may be used, altered, financed, or insured, so buyers interested in any business, mixed-use, rental, or redevelopment possibility should verify the permitted uses directly with local authorities rather than relying on marketing descriptions.
For buyers who appreciate older homes but want practical upgrades and garage space, 510 Main Street offers an unusual combination. Its compact interior may require careful furniture choices, yet the tall ceilings, useful outbuildings, outdoor space, and central location give the property more flexibility than its square footage initially suggests.
Buyer verification disclaimer: Property details, price, availability, measurements, zoning, taxes, utility information, permitted uses, appliance inclusions, and condition can change or may contain errors. Buyers should independently verify all information with the listing agent, local authorities, qualified inspectors, lenders, and other appropriate professionals before making any purchase decision.
Listing attribution: Lacie L. Schwend, 307 Real Estate. Listing information attributed to Sheridan County Board of REALTORS®, MLS #26-956. Photos and property details are used for editorial reference and remain the property of their respective owners.