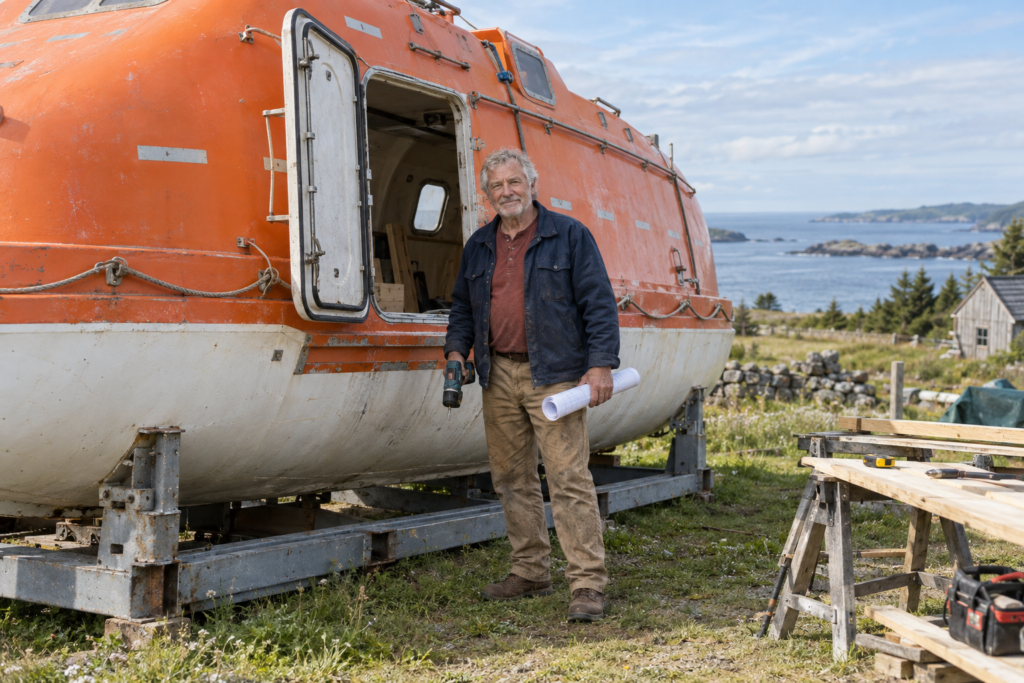
He Bought a Retired Lifeboat for $900—Nobody Expected a Home to Be Hiding Inside
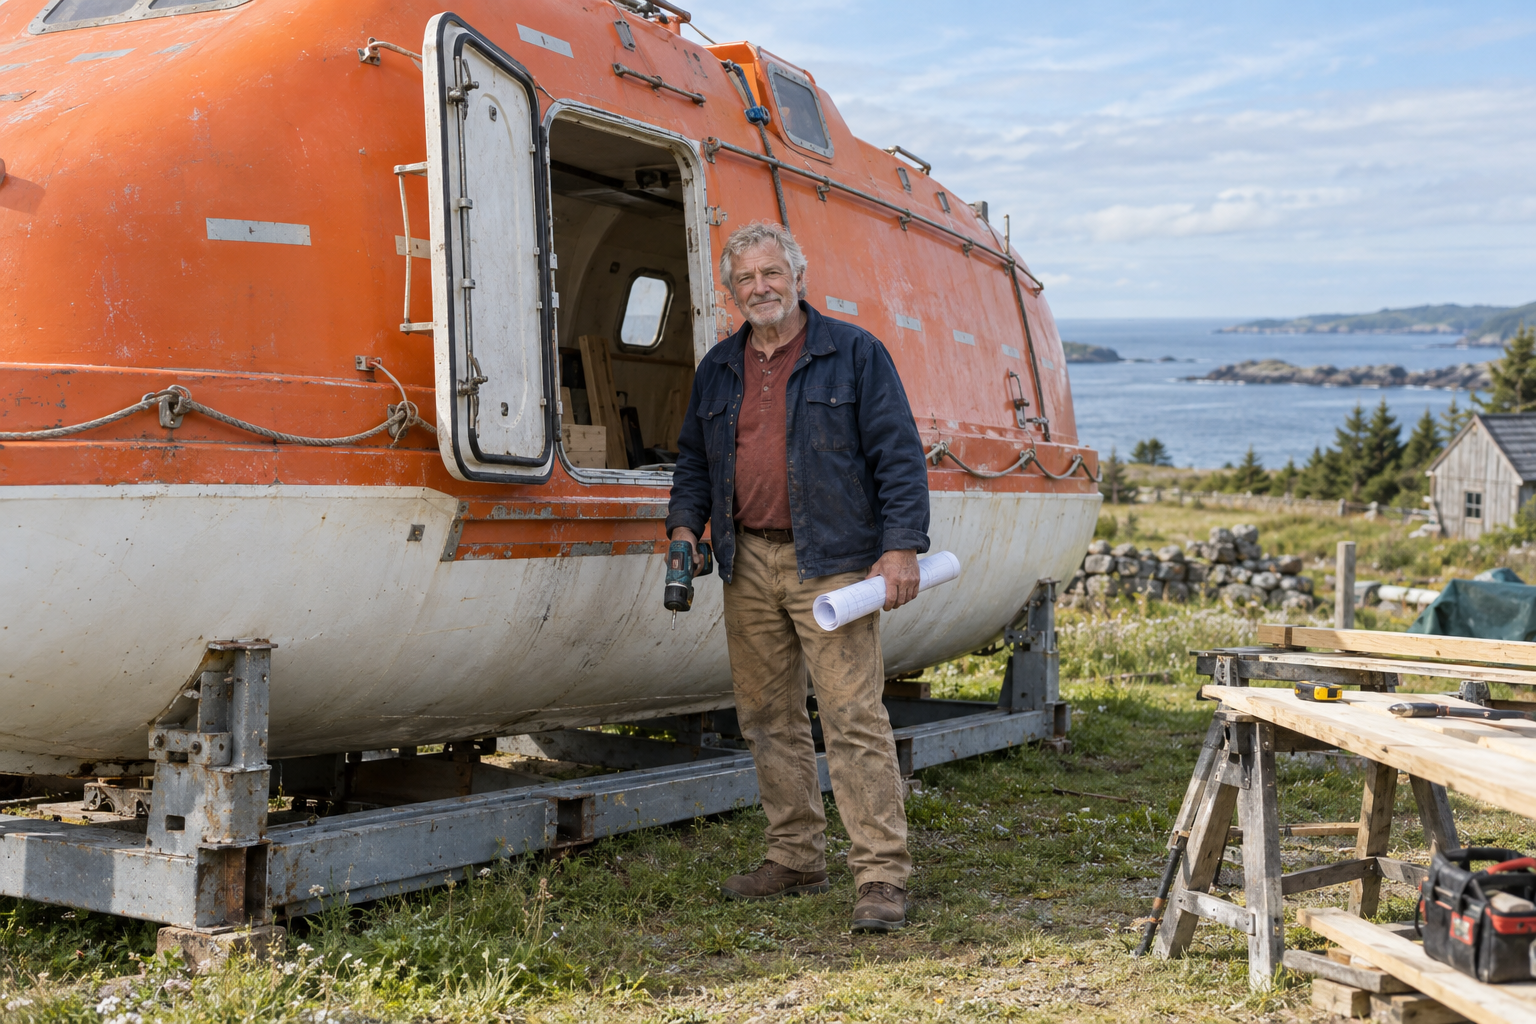
The auctioneer called it “non-operational marine equipment.” Elias Ward called it the cheapest roof he had ever bought.
For $900, the retired ferry mechanic became the owner of a 28-foot enclosed rescue lifeboat with faded orange fiberglass, thick marine windows and enough old hardware to make it weigh nearly four tons.
It had no engine, no trailer and no obvious future. The benches inside were designed to hold dozens of passengers during an emergency, not one person trying to cook dinner and sleep comfortably.
But Elias, 67, had spent most of his working life repairing vessels that had to make sense in very little space. He knew the curved shell was watertight, heavily reinforced and built to survive conditions far harsher than a coastal winter on land.
“Everyone kept asking how I would turn a boat into a house,” he said. “The better question was how much of the boat I could keep.”
Fourteen months later, the lifeboat had become a warm 224-square-foot home—with a full-size bed that disappears into the bow.
The $900 purchase needed a $6,400 journey
Winning the auction was the easy part.
The lifeboat sat in a commercial yard, six feet above the ground, without a road-legal cradle. Elias hired a marine transport company to fabricate temporary supports, lift the vessel with a crane and carry it 74 miles on a low trailer.
He also needed a permanent steel cradle engineered to spread the load without distorting the fiberglass hull. Transport, lifting and the new support structure cost $6,400—more than seven times the purchase price.
Before committing, Elias confirmed that his leased coastal plot permitted a stationary alternative dwelling. Because the craft would never return to the water, it would be inspected as a small building rather than a vessel.
The hull passed its structural inspection. Moisture readings were low, and the enclosed design already had emergency ventilation openings. The old mechanical systems, fuel equipment and passenger benches could all be removed.
The pointed bow looked useless—until Elias measured it
The widest part of the cabin could hold a kitchen and sitting area, but the bow narrowed sharply. Standard cabinets wasted space there. A bathroom would have felt cramped, and a permanent bed would have blocked the only open walkway.
Elias initially drew a loft above the kitchen. Then he climbed onto a temporary platform and imagined using a ladder every night at 75.
He crossed out the loft.
The solution came from the lifeboat itself. Beneath the forward passenger benches, the original craft had stored emergency water and equipment. Elias removed the tanks and discovered a long, low cavity extending deep into the bow.
He raised the floor above that cavity by 22 inches and turned the upper surface into a reading deck. The space beneath became a garage for an entire bedroom.
The bed rolls out like part of the boat
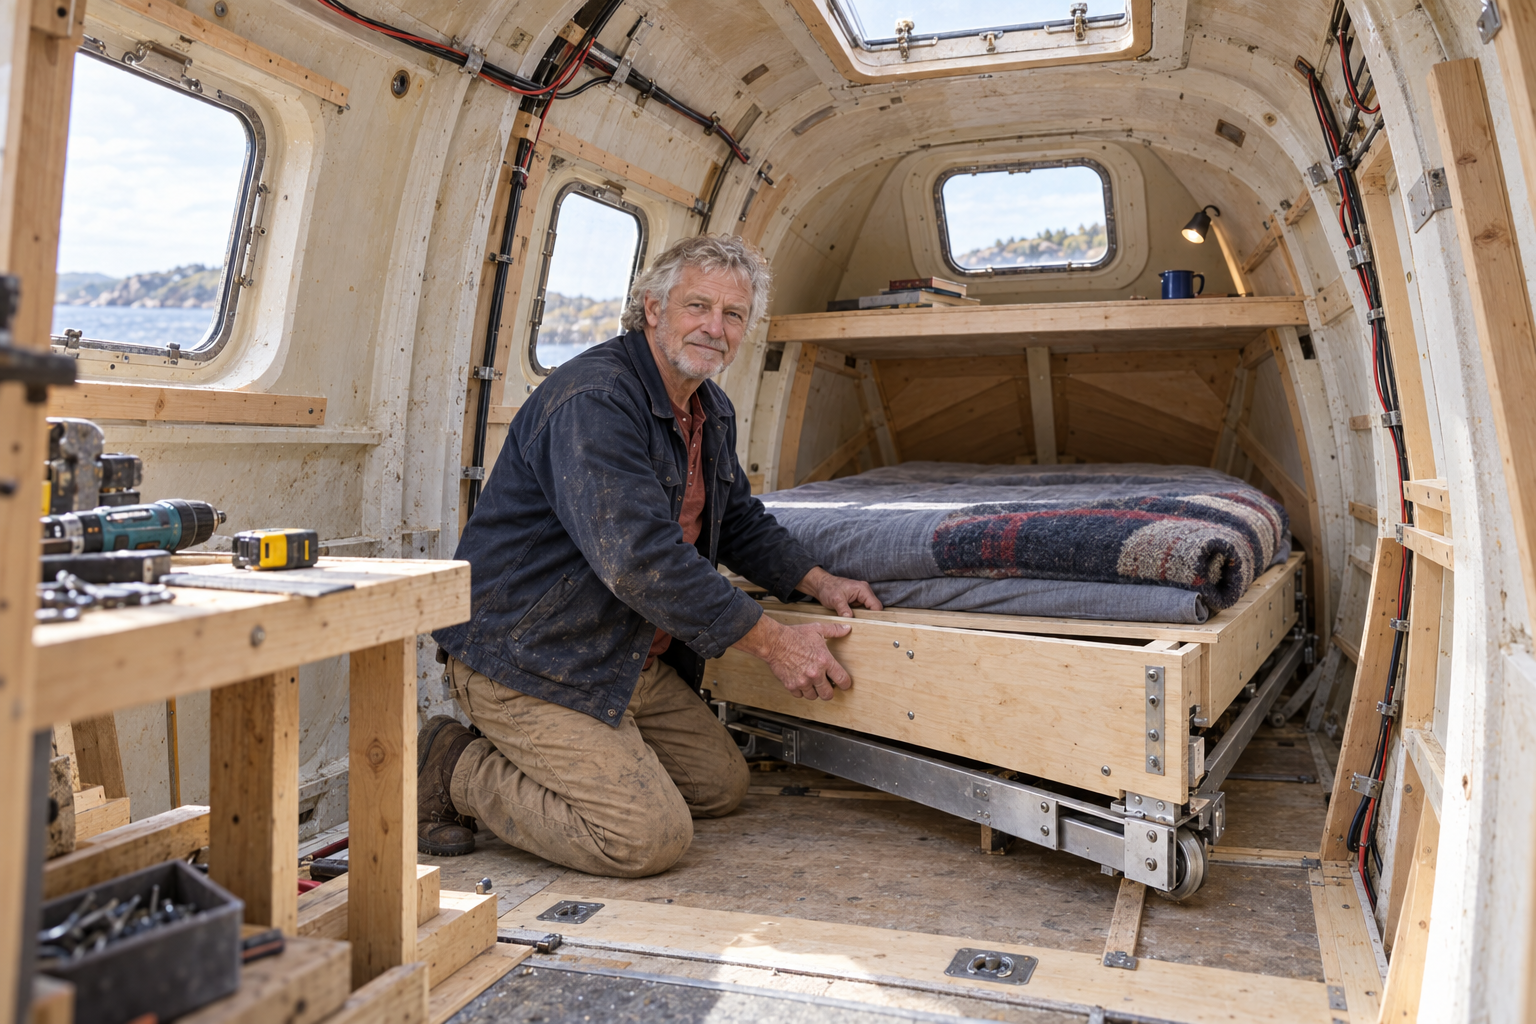
The bed frame rides on steel tracks attached to the reinforced interior floor. Low marine-grade wheels carry the weight, while side guides keep the mattress aligned with the narrowing hull.
At night, Elias releases two locking pins and pulls a recessed teak handle. The full-size bed glides from beneath the reading deck into the main cabin. The bedding stays made, and the kitchen remains accessible.
In the morning, the bed returns beneath the bow in a single motion. Its front panel matches the surrounding birch cabinetry, so visitors often assume it is an oversized storage drawer.
Elias deliberately avoided an electric motor.
“The original boat was designed around things that still worked when the power did not,” he said. “A bed should not require troubleshooting at midnight.”
The mechanism can be reached through two removable floor panels. Every wheel, bolt and guide can be replaced with common parts.
Inside, the rescue craft feels unexpectedly warm
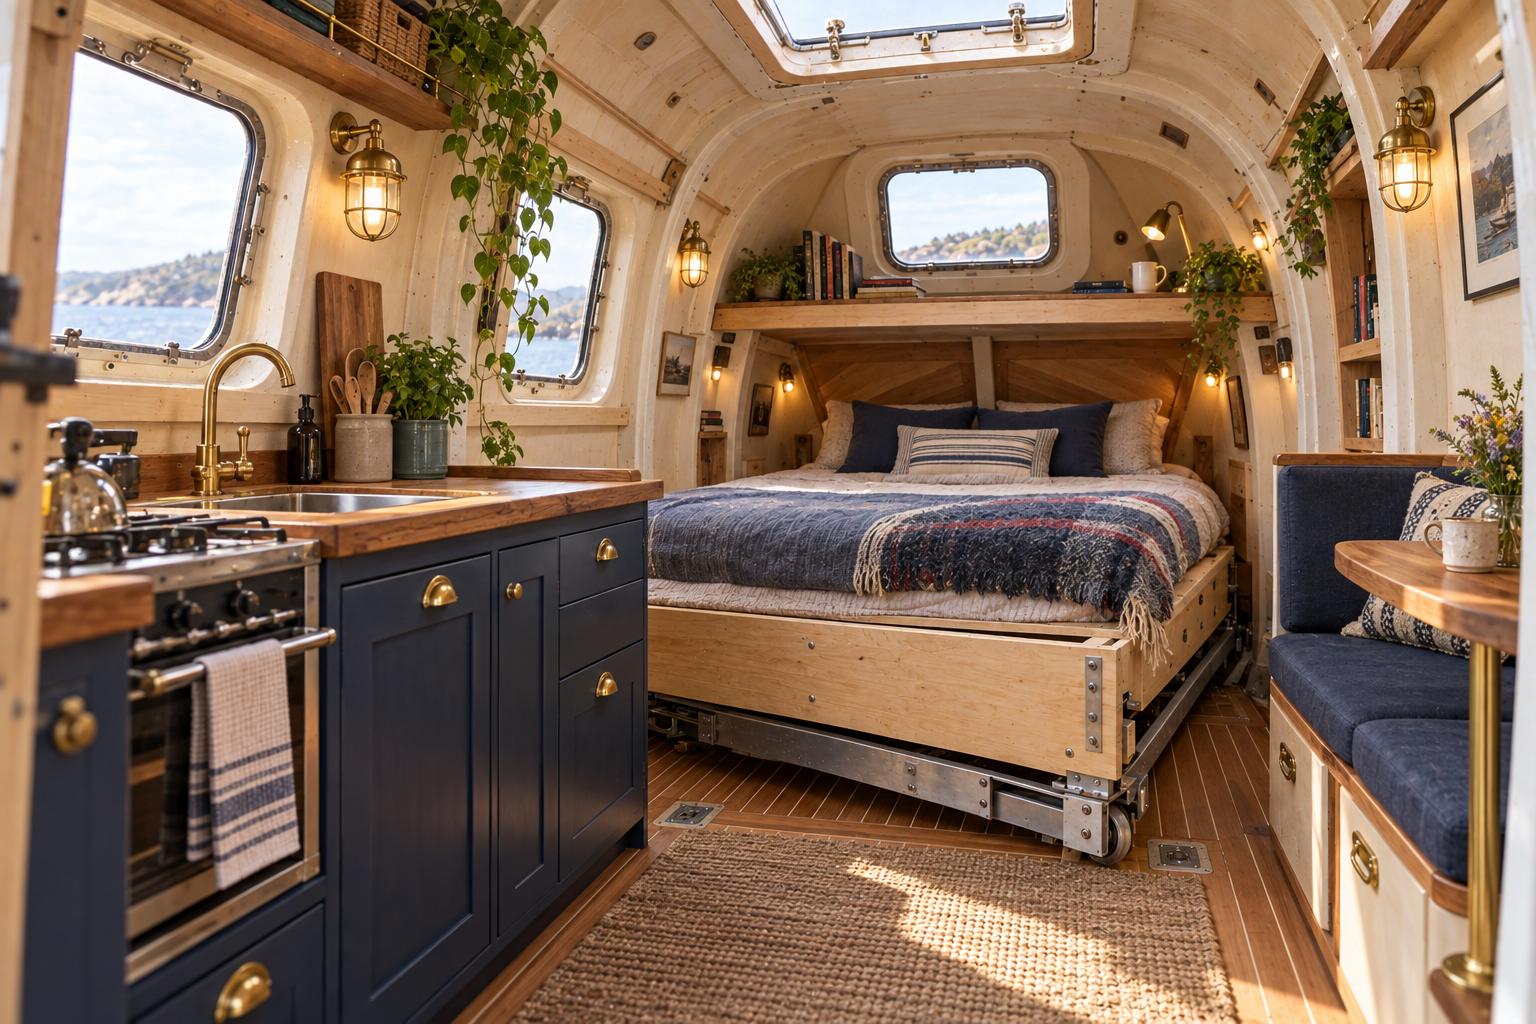
Elias preserved the curved fiberglass ceiling and restored the original marine windows. Pale birch panels soften the walls, while narrow strips of salvaged teak recall the craft’s working history.
A compact navy kitchen occupies one side of the central cabin. It includes a two-burner stove, deep sink, under-counter refrigerator and drawers shaped around the hull. Across the aisle, a curved upholstered bench provides seating, guest sleeping space and storage.
Brass cage lights replace the harsh emergency fixtures. The old roof hatch now works as a skylight and ventilation opening. Elias kept several stainless-steel grab rails, which are surprisingly useful when moving through the narrow cabin.
The bathroom fits behind a curved partition near the entrance. It contains a compact shower, separating toilet and shallow marine sink. Water tanks and electrical equipment occupy former machinery compartments beneath the floor.
Nothing inside disguises the fact that this was once a lifeboat. That is what makes the transformation convincing.
The finished home cost far more than $900
The final project cost was $43,780, excluding the land lease.
| Category | Cost |
|---|---|
| Decommissioned lifeboat | $900 |
| Crane, transport and permanent cradle | $6,400 |
| Hull repair, openings and exterior work | $4,950 |
| Insulation and interior framing | $5,880 |
| Electrical, plumbing and water systems | $8,120 |
| Kitchen and appliances | $5,240 |
| Bathroom | $3,460 |
| Hidden bow bed and cabinetry | $3,290 |
| Windows, finishes and hardware | $4,310 |
| Permits and miscellaneous | $1,230 |
| Total | $43,780 |
Elias completed the cabinetry, insulation and bed mechanism himself. Licensed contractors handled the site connection, electrical panel and wastewater system.
The unusual shell created savings and expenses in equal measure. He never had to build a roof, but almost every cabinet required a template. The existing windows were strong, but replacements would have been extremely costly.
The home still looks ready for an emergency

From a distance, the restored orange-and-white craft looks as if a storm placed it gently in the grass. The small timber steps and gravel patio are the only immediate clues that it has become a home.
Elias likes that ambiguity. Delivery drivers slow down. Walkers stop at the gate. Nearly everyone asks whether it still floats.
Technically, the hull remains watertight. Practically, its permanent cradle, utility connections and altered openings mean it will stay on land.
Most mornings Elias drinks coffee outside, then pushes the bed into the bow and opens the side hatch to the sea air. The cabin changes from bedroom to living room before the kettle cools.
He did not buy the lifeboat because it was the simplest route to a tiny home. It was not. He bought it because its first life had been defined by fitting everything necessary into one tough shell.
The second life simply changed what “necessary” meant.