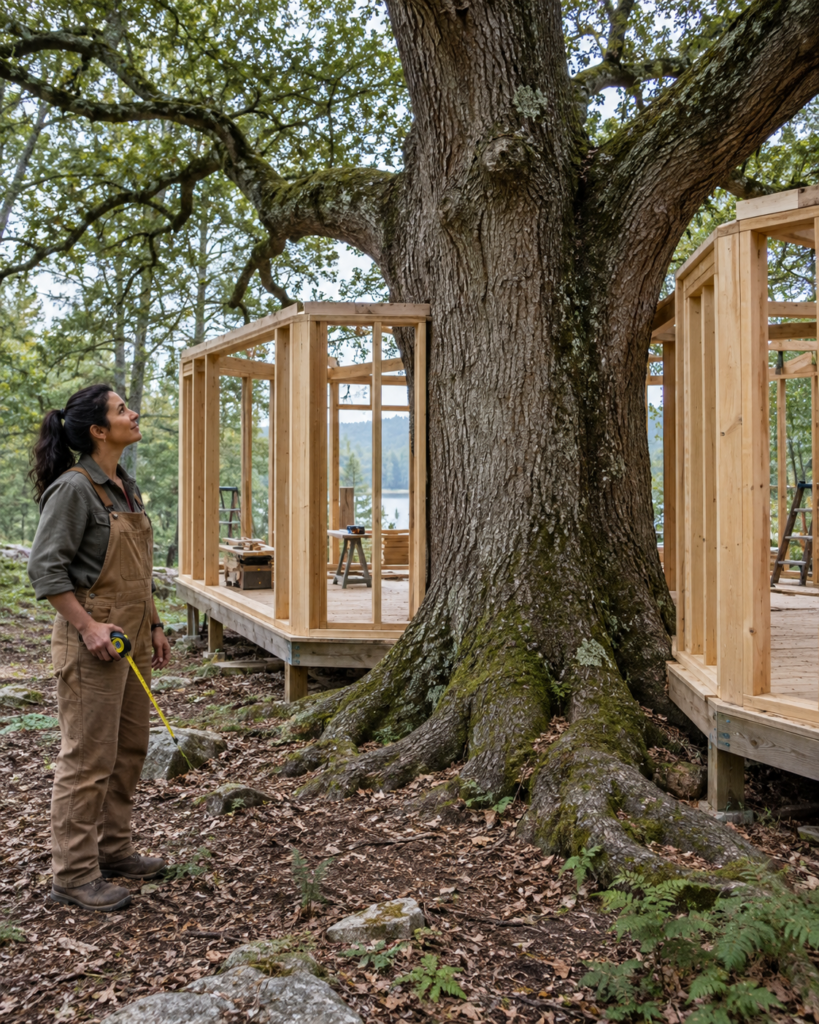
They Told Her to Cut Down the Oak. She Built Her Tiny Home Around It Instead
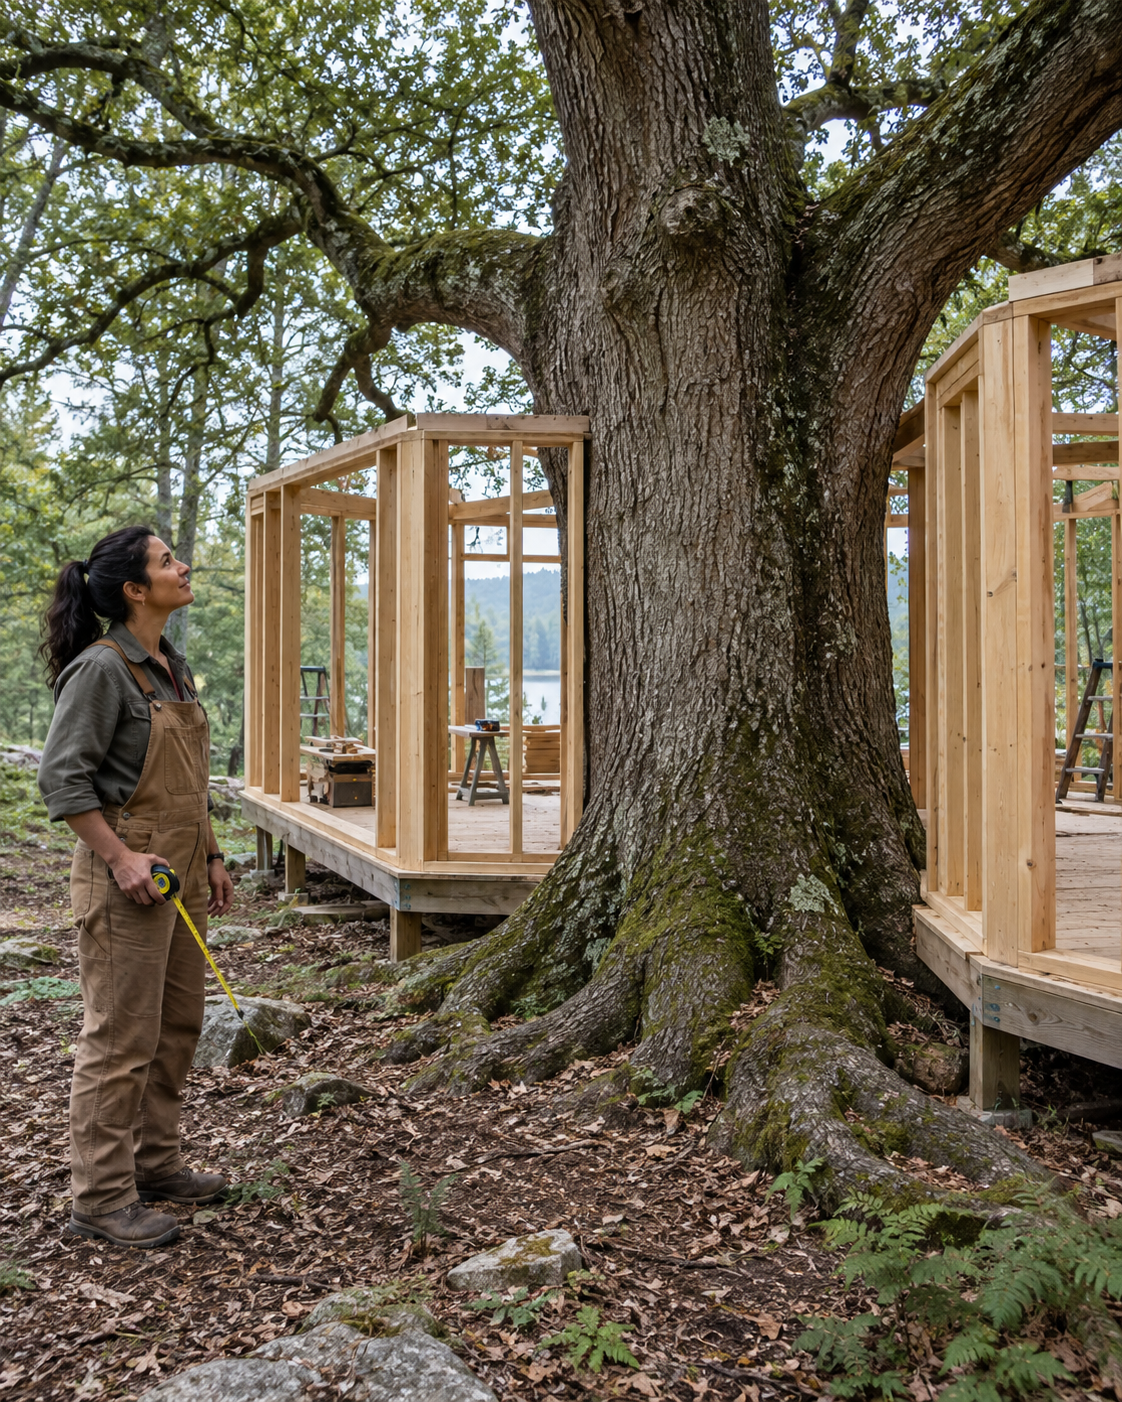
The easiest place to put Elena Ruiz’s tiny home was exactly where the old oak stood.
The tree shaded the best part of her small woodland lot. An early builder suggested cutting it down to make room for a conventional rectangular cottage. Elena spent weeks walking the site before making a different decision: if the tree could not move, the floor plan would.
The finished home is made of two small wings that face one another across an outdoor courtyard. The oak stands in the middle, untouched by a roof or interior wall.
The tree shaped the footprint
An arborist in this fictional story mapped the roots and identified a construction area beyond the most sensitive ground. The cottage rests on carefully placed piers rather than a broad slab. A raised deck bridges the wings while leaving open soil and growing room around the trunk.
One wing contains the living room, kitchen and bathroom. The other is a quiet bedroom with a reading nook. Together, the conditioned spaces total about 300 square feet. The open deck is extra outdoor space, not counted as living area.
At first, the split plan seemed inconvenient. Then Elena imagined waking up, crossing a few steps under the canopy and making coffee in the other wing. The tree had turned an ordinary short walk into a daily ritual.
The reveal is in the middle
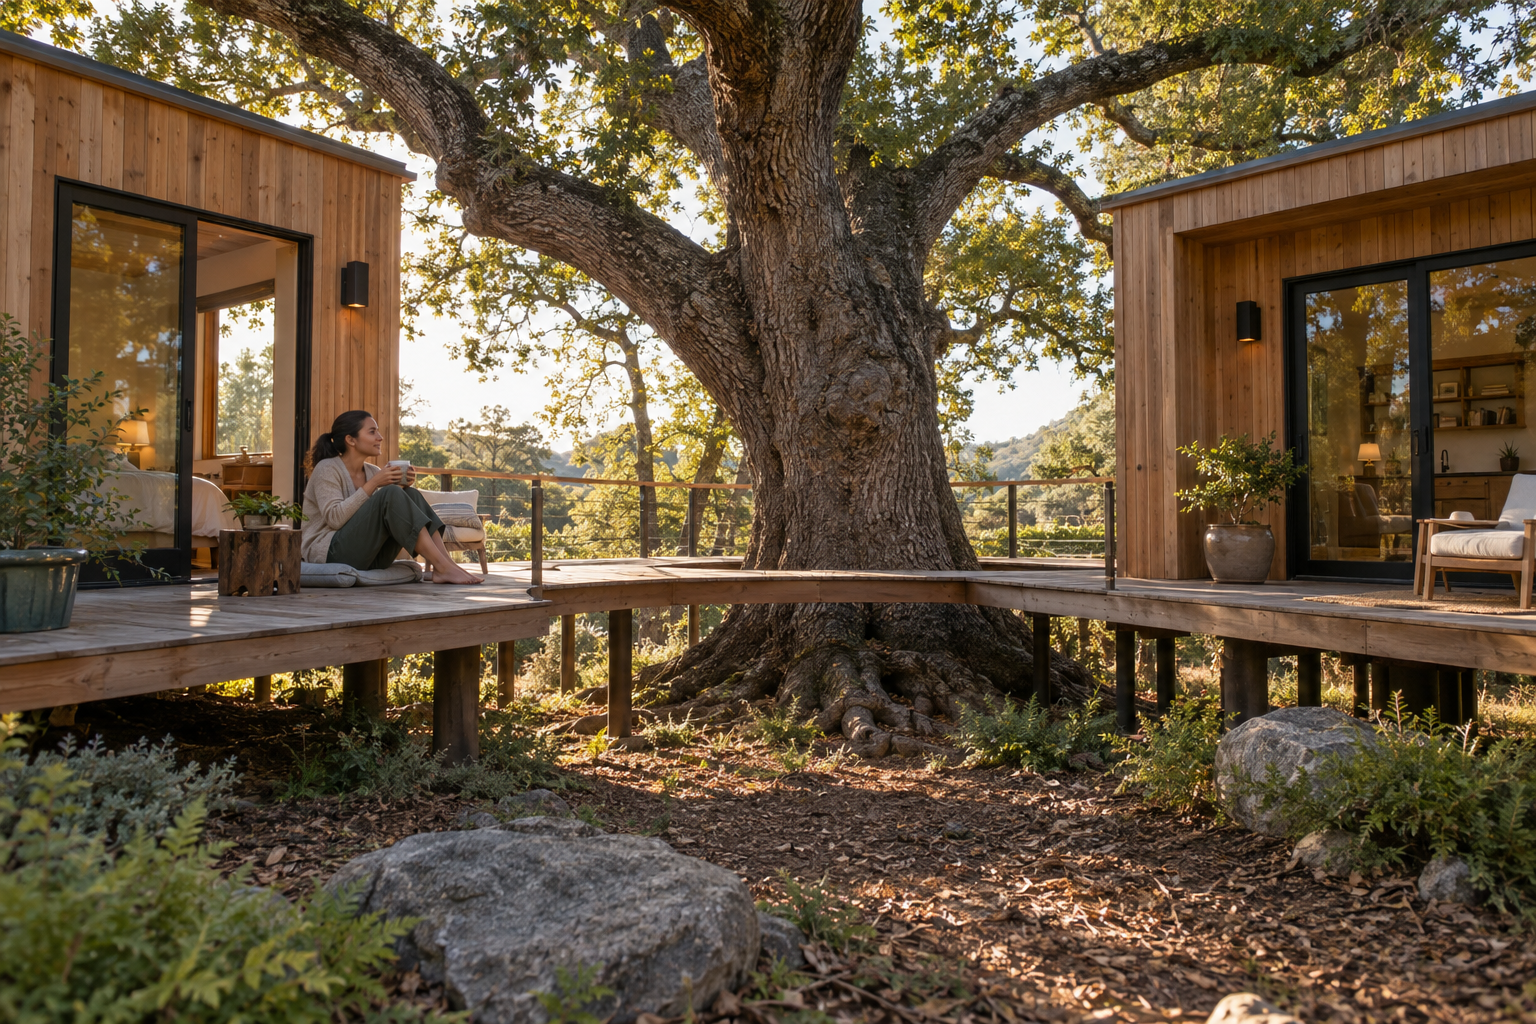
From above, the cottage forms a loose U around the oak. Sliding glass doors from both wings face the trunk. The deck narrows near the roots, then widens into a place for two chairs and a small table.
The tree remains fully outdoors. Rain still reaches its roots, branches are free above the rooflines and the deck can be adjusted if the trunk grows. The house is close enough to feel wrapped around it without sealing living space to bark.
Inside, the oak is the view
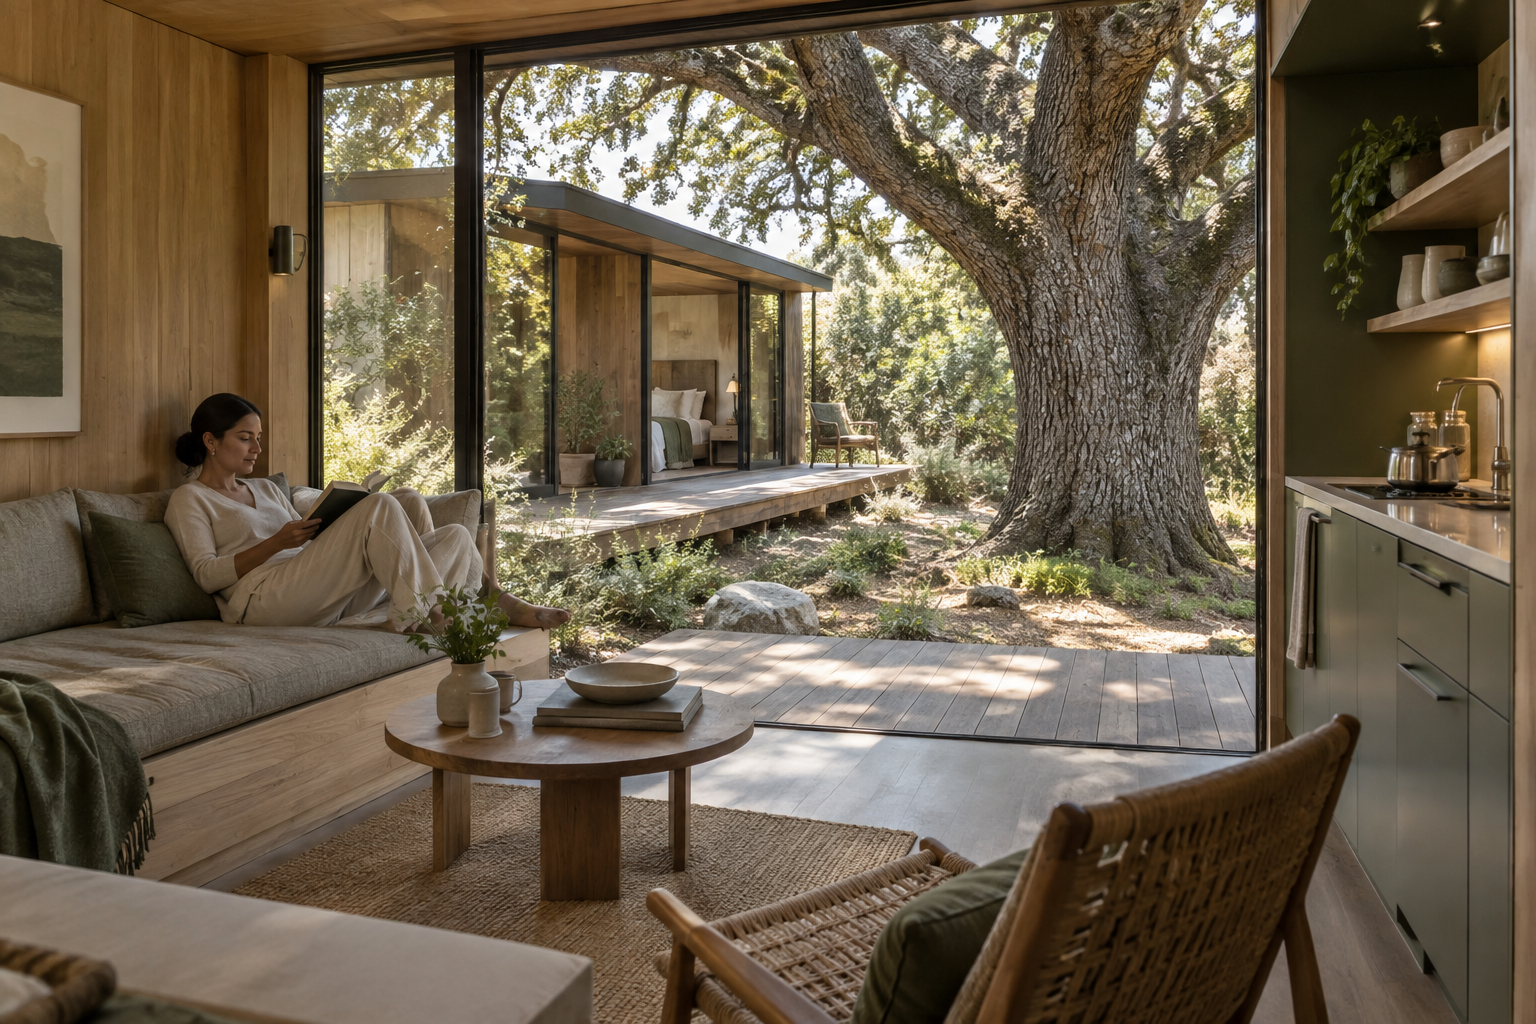
The living wing uses pale cedar, a built-in sofa and a compact galley kitchen. Its large glass wall makes the open courtyard feel like another room. Across the deck, the bedroom wing has a low platform bed and storage beneath it.
The plan also has a tradeoff: moving between wings means stepping outside. Elena planned for rain with a covered threshold at each doorway, but the center remains open to the sky. In this fictional design, that is the point.
Tree assessment, careful foundations, two sets of exterior doors and the connecting deck raised the budget. Elena’s fictional total was $78,600, excluding land. Local tree health, structural rules and weather would determine whether a similar real project is practical.
Elena kept the oak because it made the site worth living on. In return, the tree gave her tiny home the one feature no catalog floor plan could provide.