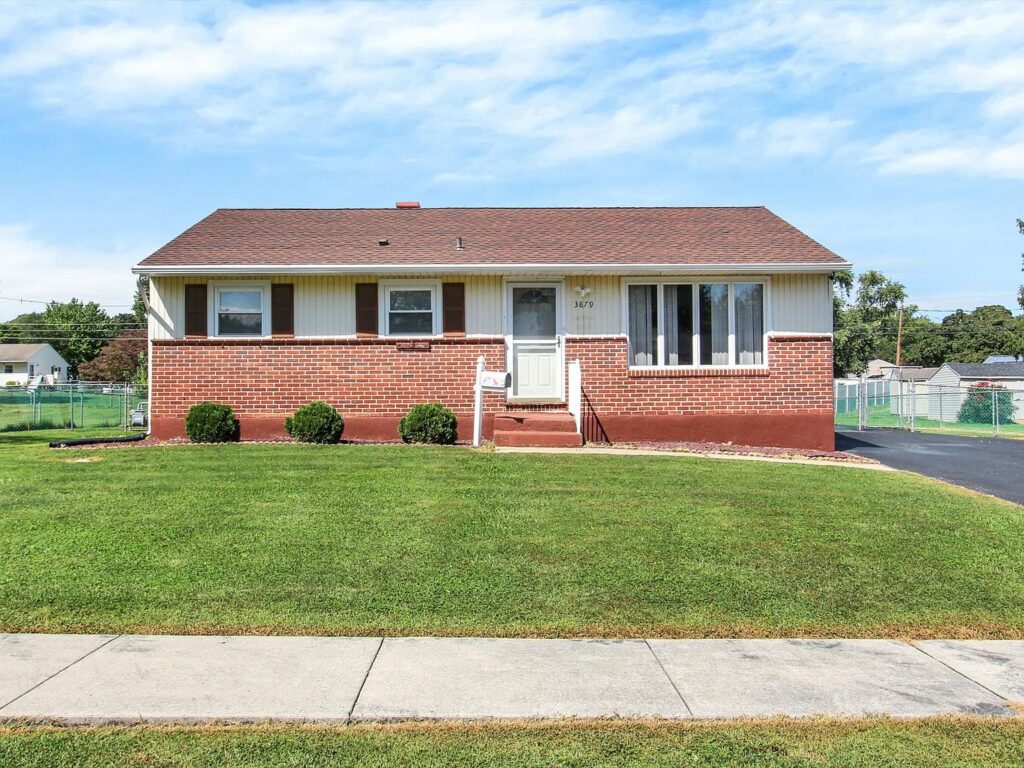
This $239,900 York Ranch Has a Covered Deck—and an Unfinished Basement With Potential
Price: $239,900
Listed on: Zillow
Location: 3879 Oakleigh Dr, York, PA 17402
From the street, this York ranch looks pleasantly straightforward: red brick, white siding, a broad front lawn, and a long driveway. The surprise is at the back, where a covered deck overlooks a level, fully fenced yard. Listed at $239,900, the three-bedroom home also has an unfinished basement that could be useful for storage, hobbies, or a future project.
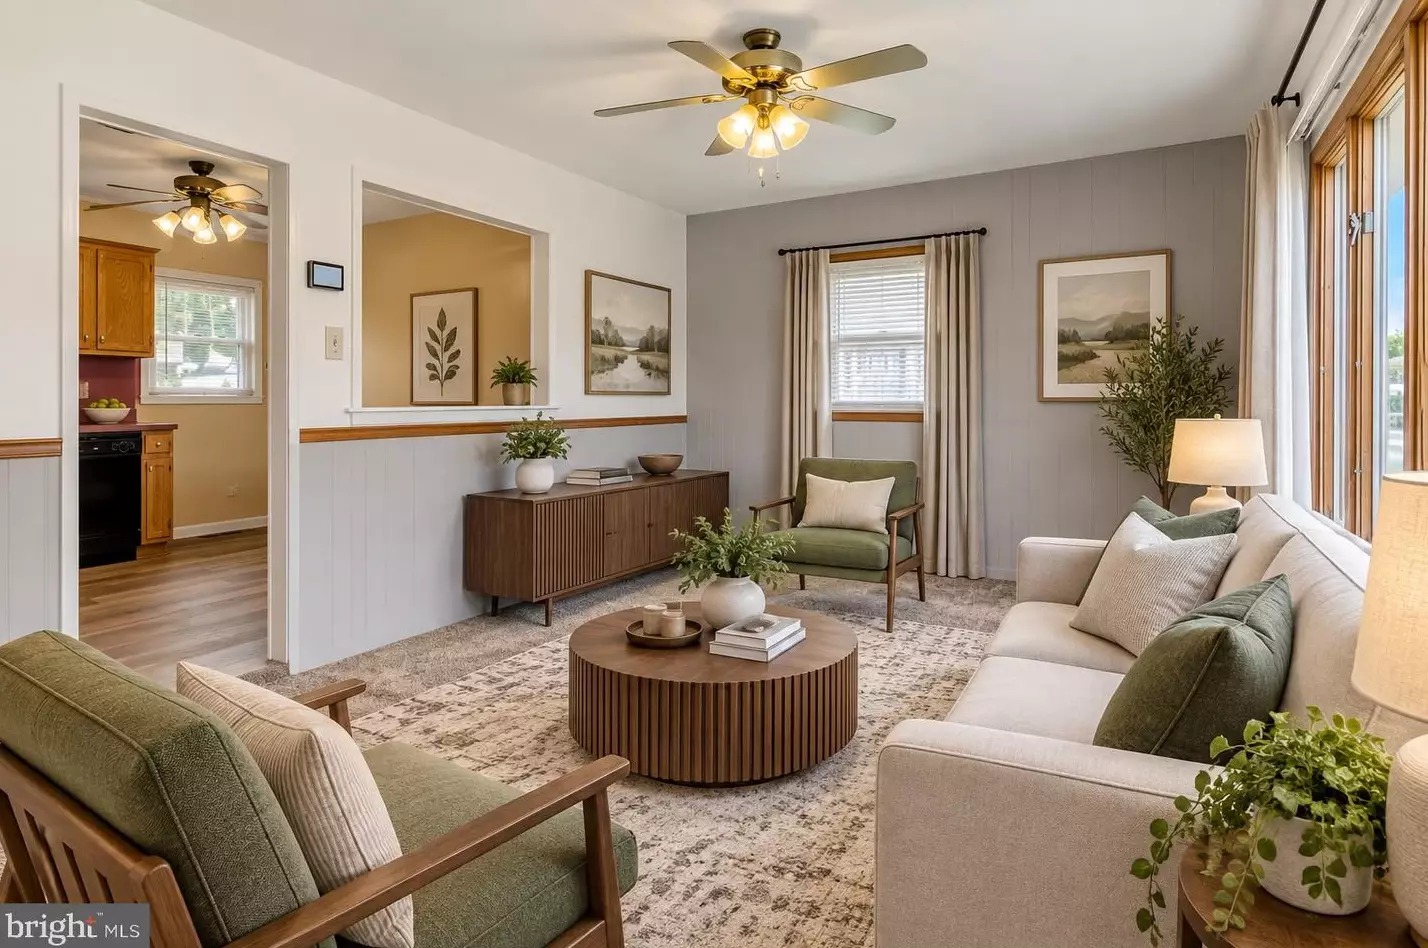
The listing currently marks the property as coming soon, with an anticipated market date of September 24, 2026. Buyers should verify current status and showing availability before making plans. Some listing images are virtually staged; the furniture and decor shown in those pictures are visual examples, not proof that those items come with the property.
A Traditional Single-Level Floor Plan
Built in 1959, the ranch has three bedrooms and one full bathroom on the main level. The listing also reports a half bathroom in the basement. Zillow identifies approximately 872 square feet of finished above-grade living area, while a larger total structure-area figure includes unfinished space. Buyers should not mistake the full structure figure for finished living space.
The living room has a large front window, ceiling fan, and opening toward the kitchen and dining area. Photos show both empty rooms and digitally furnished versions, making it easier to imagine furniture placement while still allowing buyers to see the actual room condition.
Kitchen, Dining Space, and Convenient Laundry
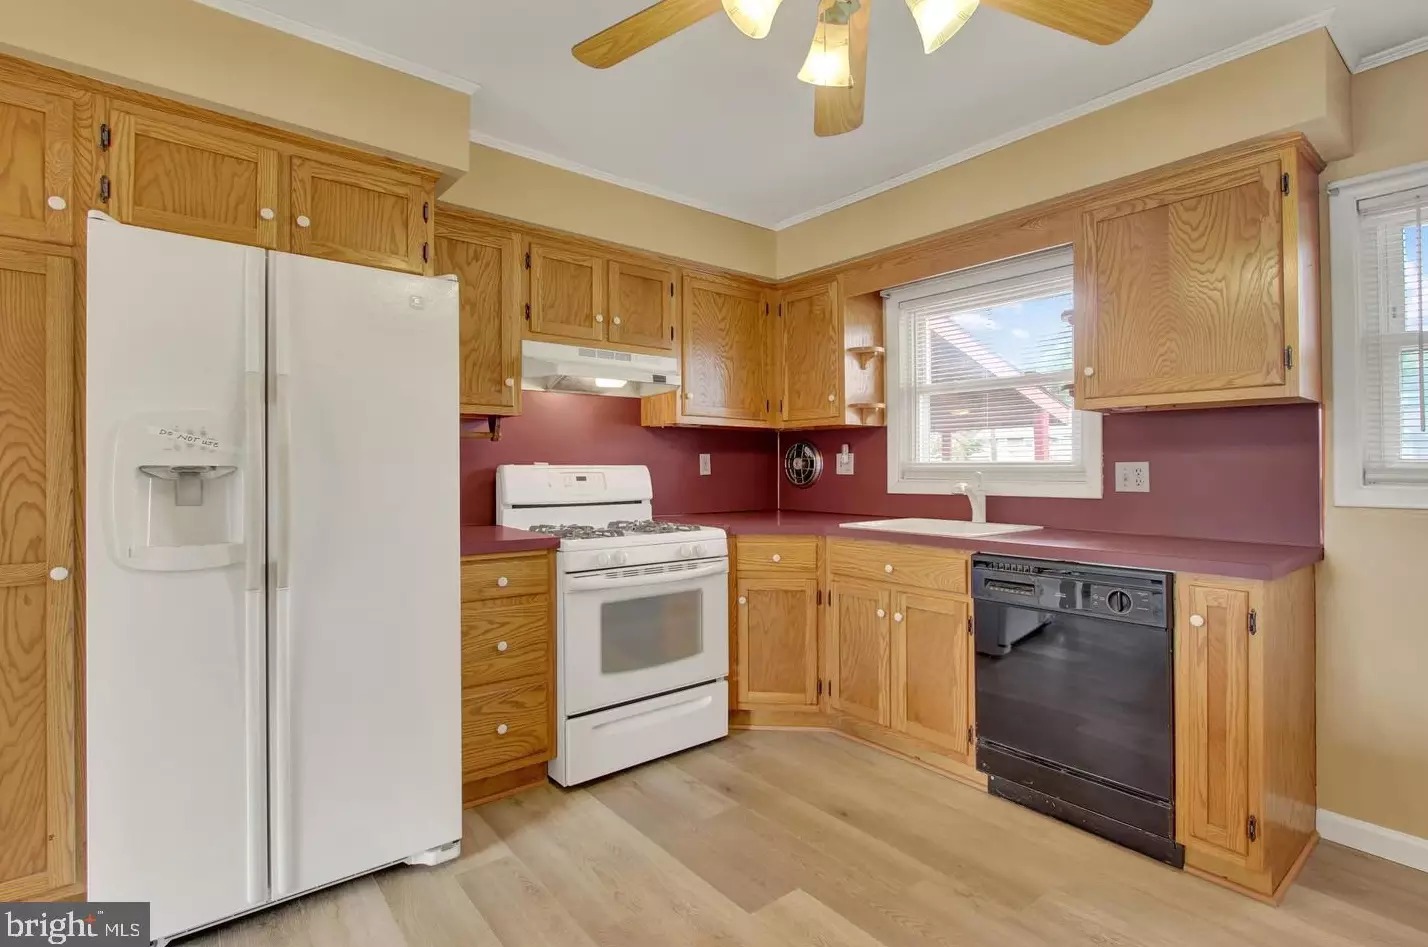
The kitchen has warm wood cabinets, light flooring, a gas range, refrigerator, dishwasher, and windows that bring in natural light. The listing specifically notes luxury vinyl flooring in the kitchen. An adjacent dining area adds a place for everyday meals without using the living room as a table space.
First-floor laundry is currently incorporated into one of the bedrooms. That setup may be convenient for avoiding basement stairs, but buyers should view the room personally to decide whether the laundry arrangement suits their needs and how much usable bedroom space remains.
An Unfinished Basement With Possibilities
The basement is a substantial part of the property’s appeal, but it is important to describe it accurately: the space is unfinished. The listing notes an existing half bath and a waterproofing system. Photographs show open floor area, exposed framing and mechanicals, and storage potential rather than a completed recreation room.
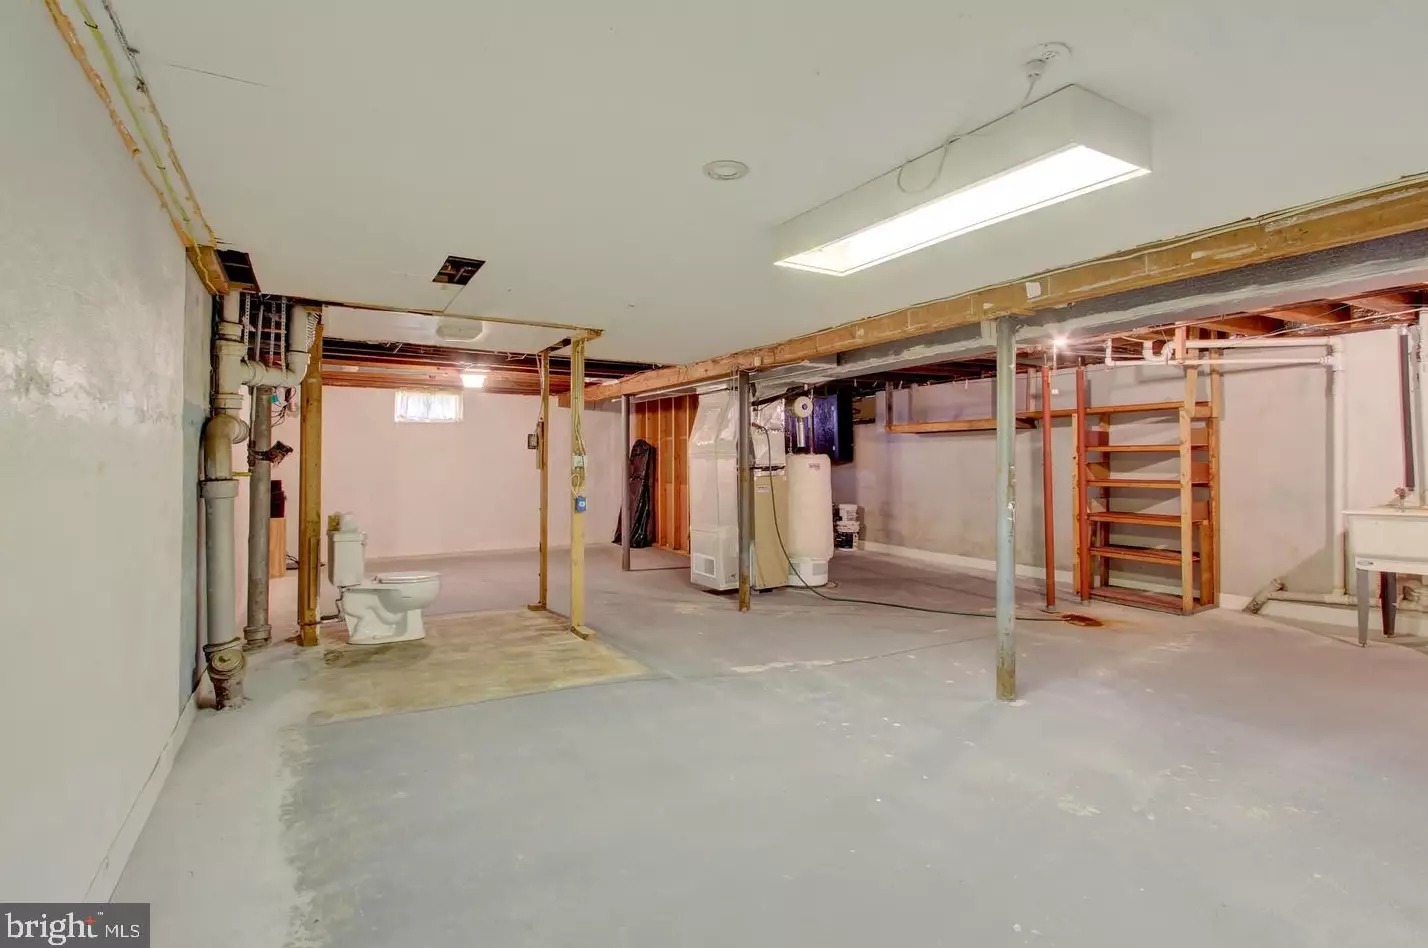
Depending on permits, code requirements, moisture conditions, ceiling height, utilities, and budget, the area might support a workshop, exercise space, hobby room, or future finishing project. Buyers should obtain an independent inspection and written estimates before assuming any conversion is feasible or economical. They should also request documentation for the waterproofing system and assess basement moisture after heavy rain.
Covered Outdoor Living and Extra Parking
The covered rear deck provides a sheltered spot to sit outside while looking over the yard. The roughly 0.26-acre lot is described as level and fully fenced, with a storage shed. An extended asphalt driveway offers off-street parking; the listing does not describe a garage.
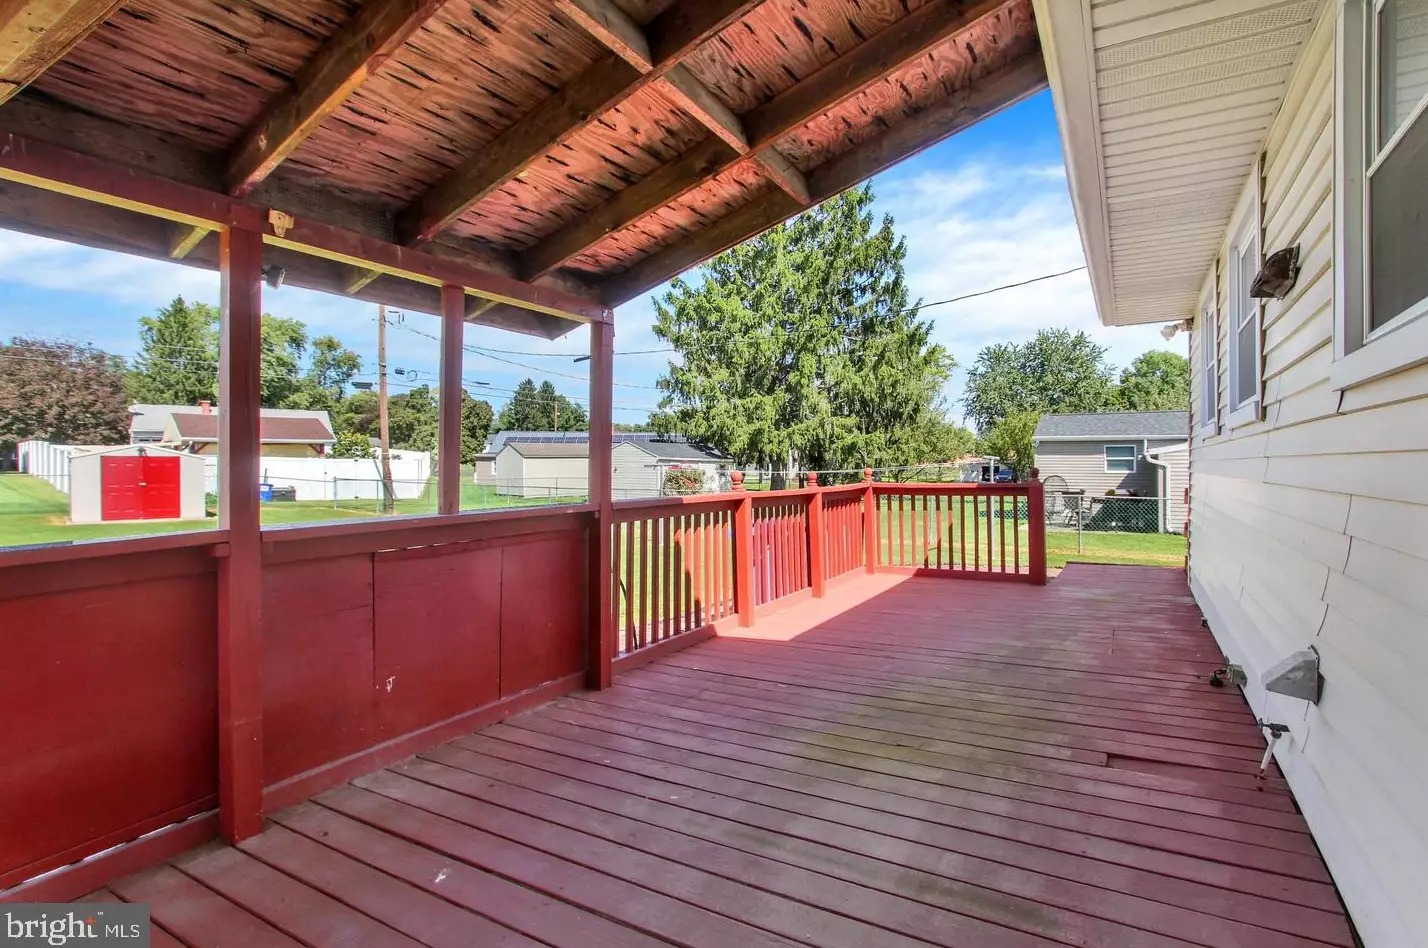
The sellers also highlight a newer roof and blown-in attic insulation. These improvements are worth investigating, but buyers should confirm installation dates, permits, warranties, and roof condition independently. Central air conditioning, natural-gas forced-air heat, public water, and public sewer are listed among the home’s services.
What to Check Before Touring
The house is in the Central York School District, but school assignments should be checked directly with the district. Buyers should also verify property lines, fence placement, deck and shed permits, appliance inclusions, basement condition, utility costs, insurance, taxes, and any restrictions that could affect planned renovations or yard use.
Buyer verification disclaimer: This article summarizes an active real-estate listing for editorial purposes. Price, listing status, square footage, property condition, improvements, photos, room uses, permits, utilities, school assignments, taxes, insurance, financing, and all other details may change or contain errors. Buyers should independently verify every material fact with the listing agents, municipality, school district, qualified inspectors, title professionals, lenders, insurers, and other appropriate sources before making a decision. Virtually staged furnishings are illustrative and may not be included in the sale.
Listing attribution: Renee Lloyd and co-listing agent Drayden Michael Lloyd, LPT Realty, LLC. Listing information attributed to Bright MLS, MLS #PAYK2112110. Property photos and details are credited to the listing and their respective owners.