Charming Alpine Chalet: A Cozy Mountain Escape
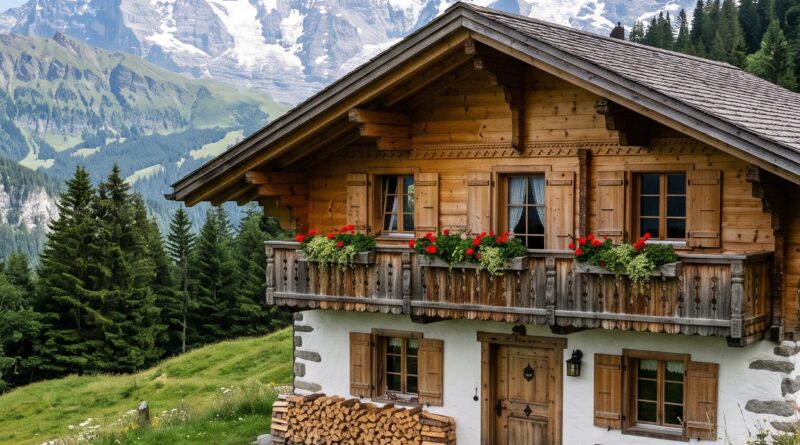
Imagine waking up to the crisp mountain air, surrounded by towering, snow-capped peaks, and stepping out onto a wooden balcony adorned with vibrant red flowers. This enchanting chalet, nestled amidst a lush green meadow dotted with wildflowers, is more than just a house; it’s a gateway to tranquility and a testament to timeless alpine design.
From its striking exterior to its warmly paneled interiors, every detail of this home speaks of comfort, craftsmanship, and a deep connection to its stunning natural surroundings. It’s a place where rustic elegance meets the rugged beauty of the mountains, promising a truly unforgettable living experience.
An Inviting Exterior and Dramatic Setting
The chalet immediately captivates with its classic alpine form, featuring a prominent, steeply pitched roof designed to shed snow, and a sturdy wooden construction that blends seamlessly with the forest backdrop. The upper story boasts a delightful carved wooden balcony, a hallmark of traditional mountain architecture, adorned with overflowing window boxes of bright red geraniums that add a cheerful splash of color against the natural wood.
Below the balcony, the lower level transitions to a white-painted stone or stucco base, providing a robust foundation. A neatly stacked pile of firewood rests against this base, ready for cozy evenings. A charming stone path winds its way through a field of wildflowers leading to the double wooden front doors, inviting visitors into this picturesque dwelling, all set against a magnificent panorama of majestic, snow-covered mountains under a clear blue sky.
Warm Wood Interiors and Clever Layout
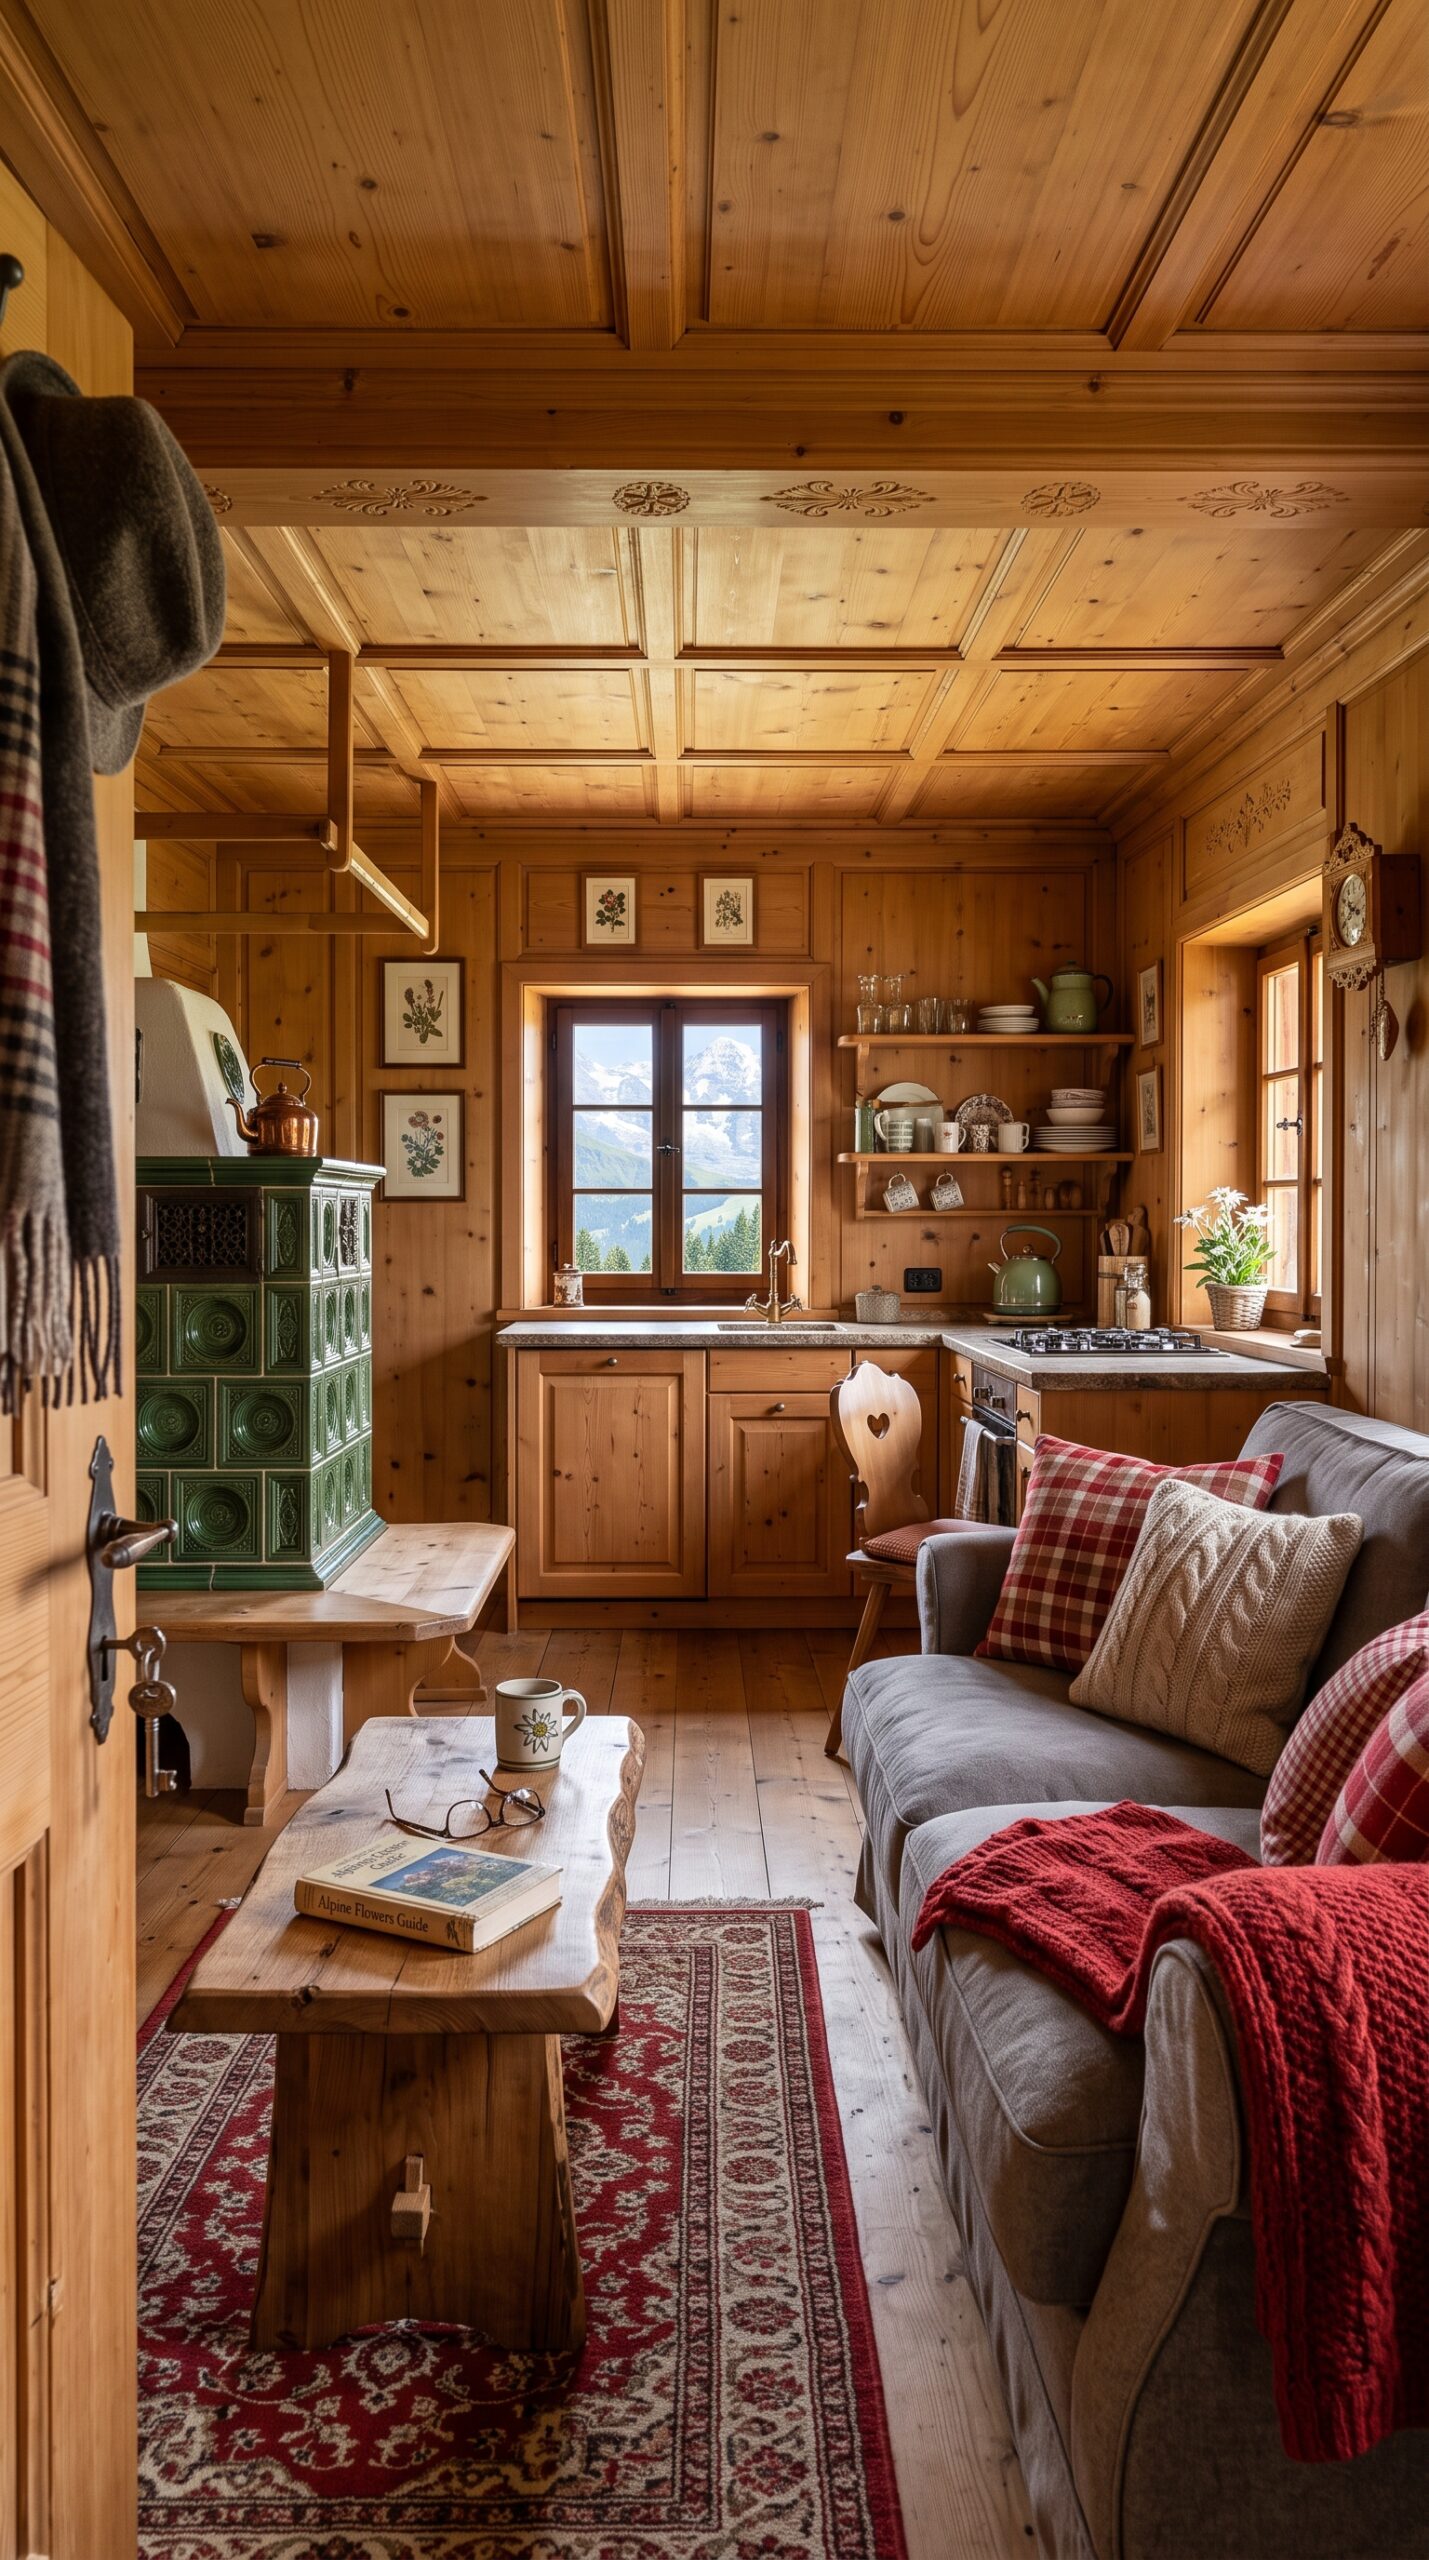
Stepping inside, the entire interior glows with the warmth of rich, knotty pine wood, used extensively for walls, ceilings, and floors, creating a cohesive and inviting atmosphere. The main living space is an open, functional area that cleverly integrates a compact kitchen with a comfortable lounge. A significant feature is the beautiful, green-tiled masonry stove, providing both warmth and a striking visual element, hinting at a practical, self-sufficient lifestyle.
The kitchen area is well-equipped with open shelving displaying traditional dishes, a small sink set into a wooden counter, and a compact range, all designed for efficiency without sacrificing charm. Adjacent to this, a plush sofa with plaid cushions and throws offers a perfect spot for relaxation, complete with a rustic wooden coffee table. The thoughtful layout ensures every inch is utilized, providing both functionality and a cozy, intimate feel.
A Serene Sleeping Sanctuary
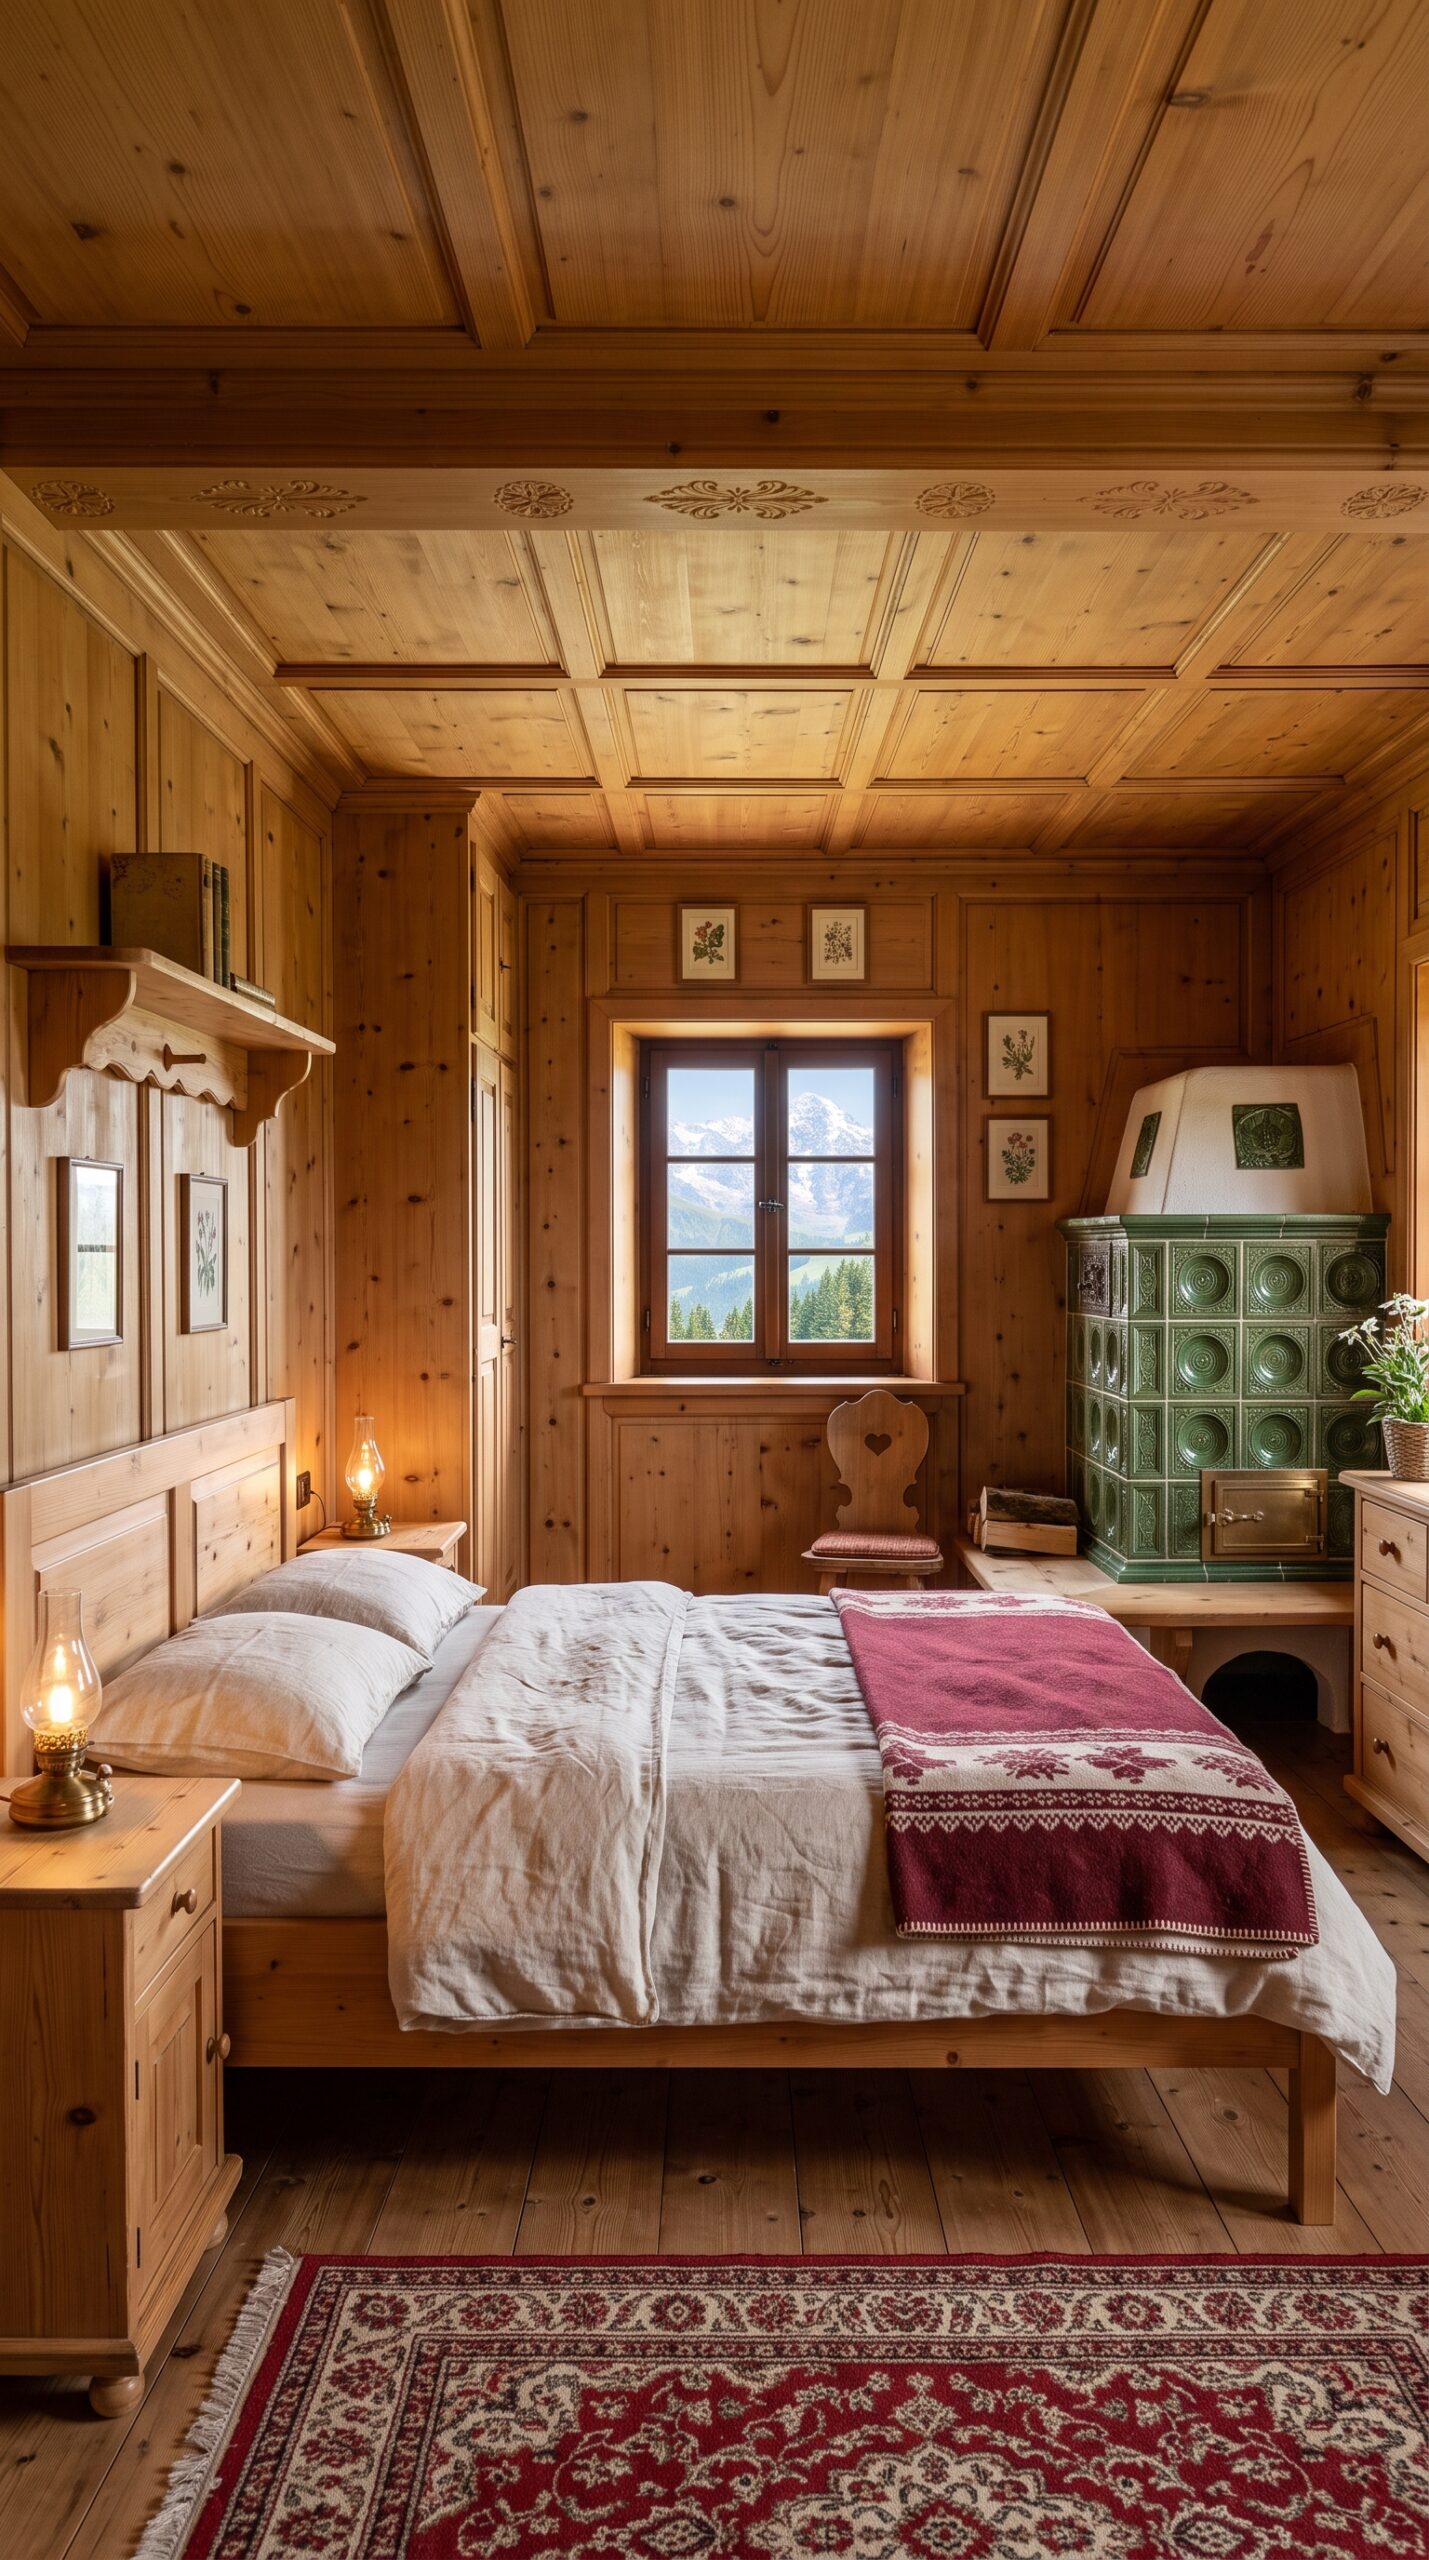
The bedroom echoes the warm aesthetic of the main living area, with continuous wood paneling on the walls and ceiling, creating a serene and enveloping space. A comfortable wooden bed frame holds a large, inviting bed dressed in crisp white linens and a deep red throw, promising restful nights. Bedside tables with charming lamps provide soft lighting, enhancing the room’s tranquil ambiance.
A large window in the bedroom frames yet another breathtaking view of the mountains, ensuring that the beauty of the outdoors is always present. Like the living area, this room also features a magnificent green-tiled masonry stove, further contributing to the chalet’s consistent design and heating efficiency. Small framed pictures adorn the walls, adding a personal touch to the rustic decor.
Thoughtful Details and Mountain Views
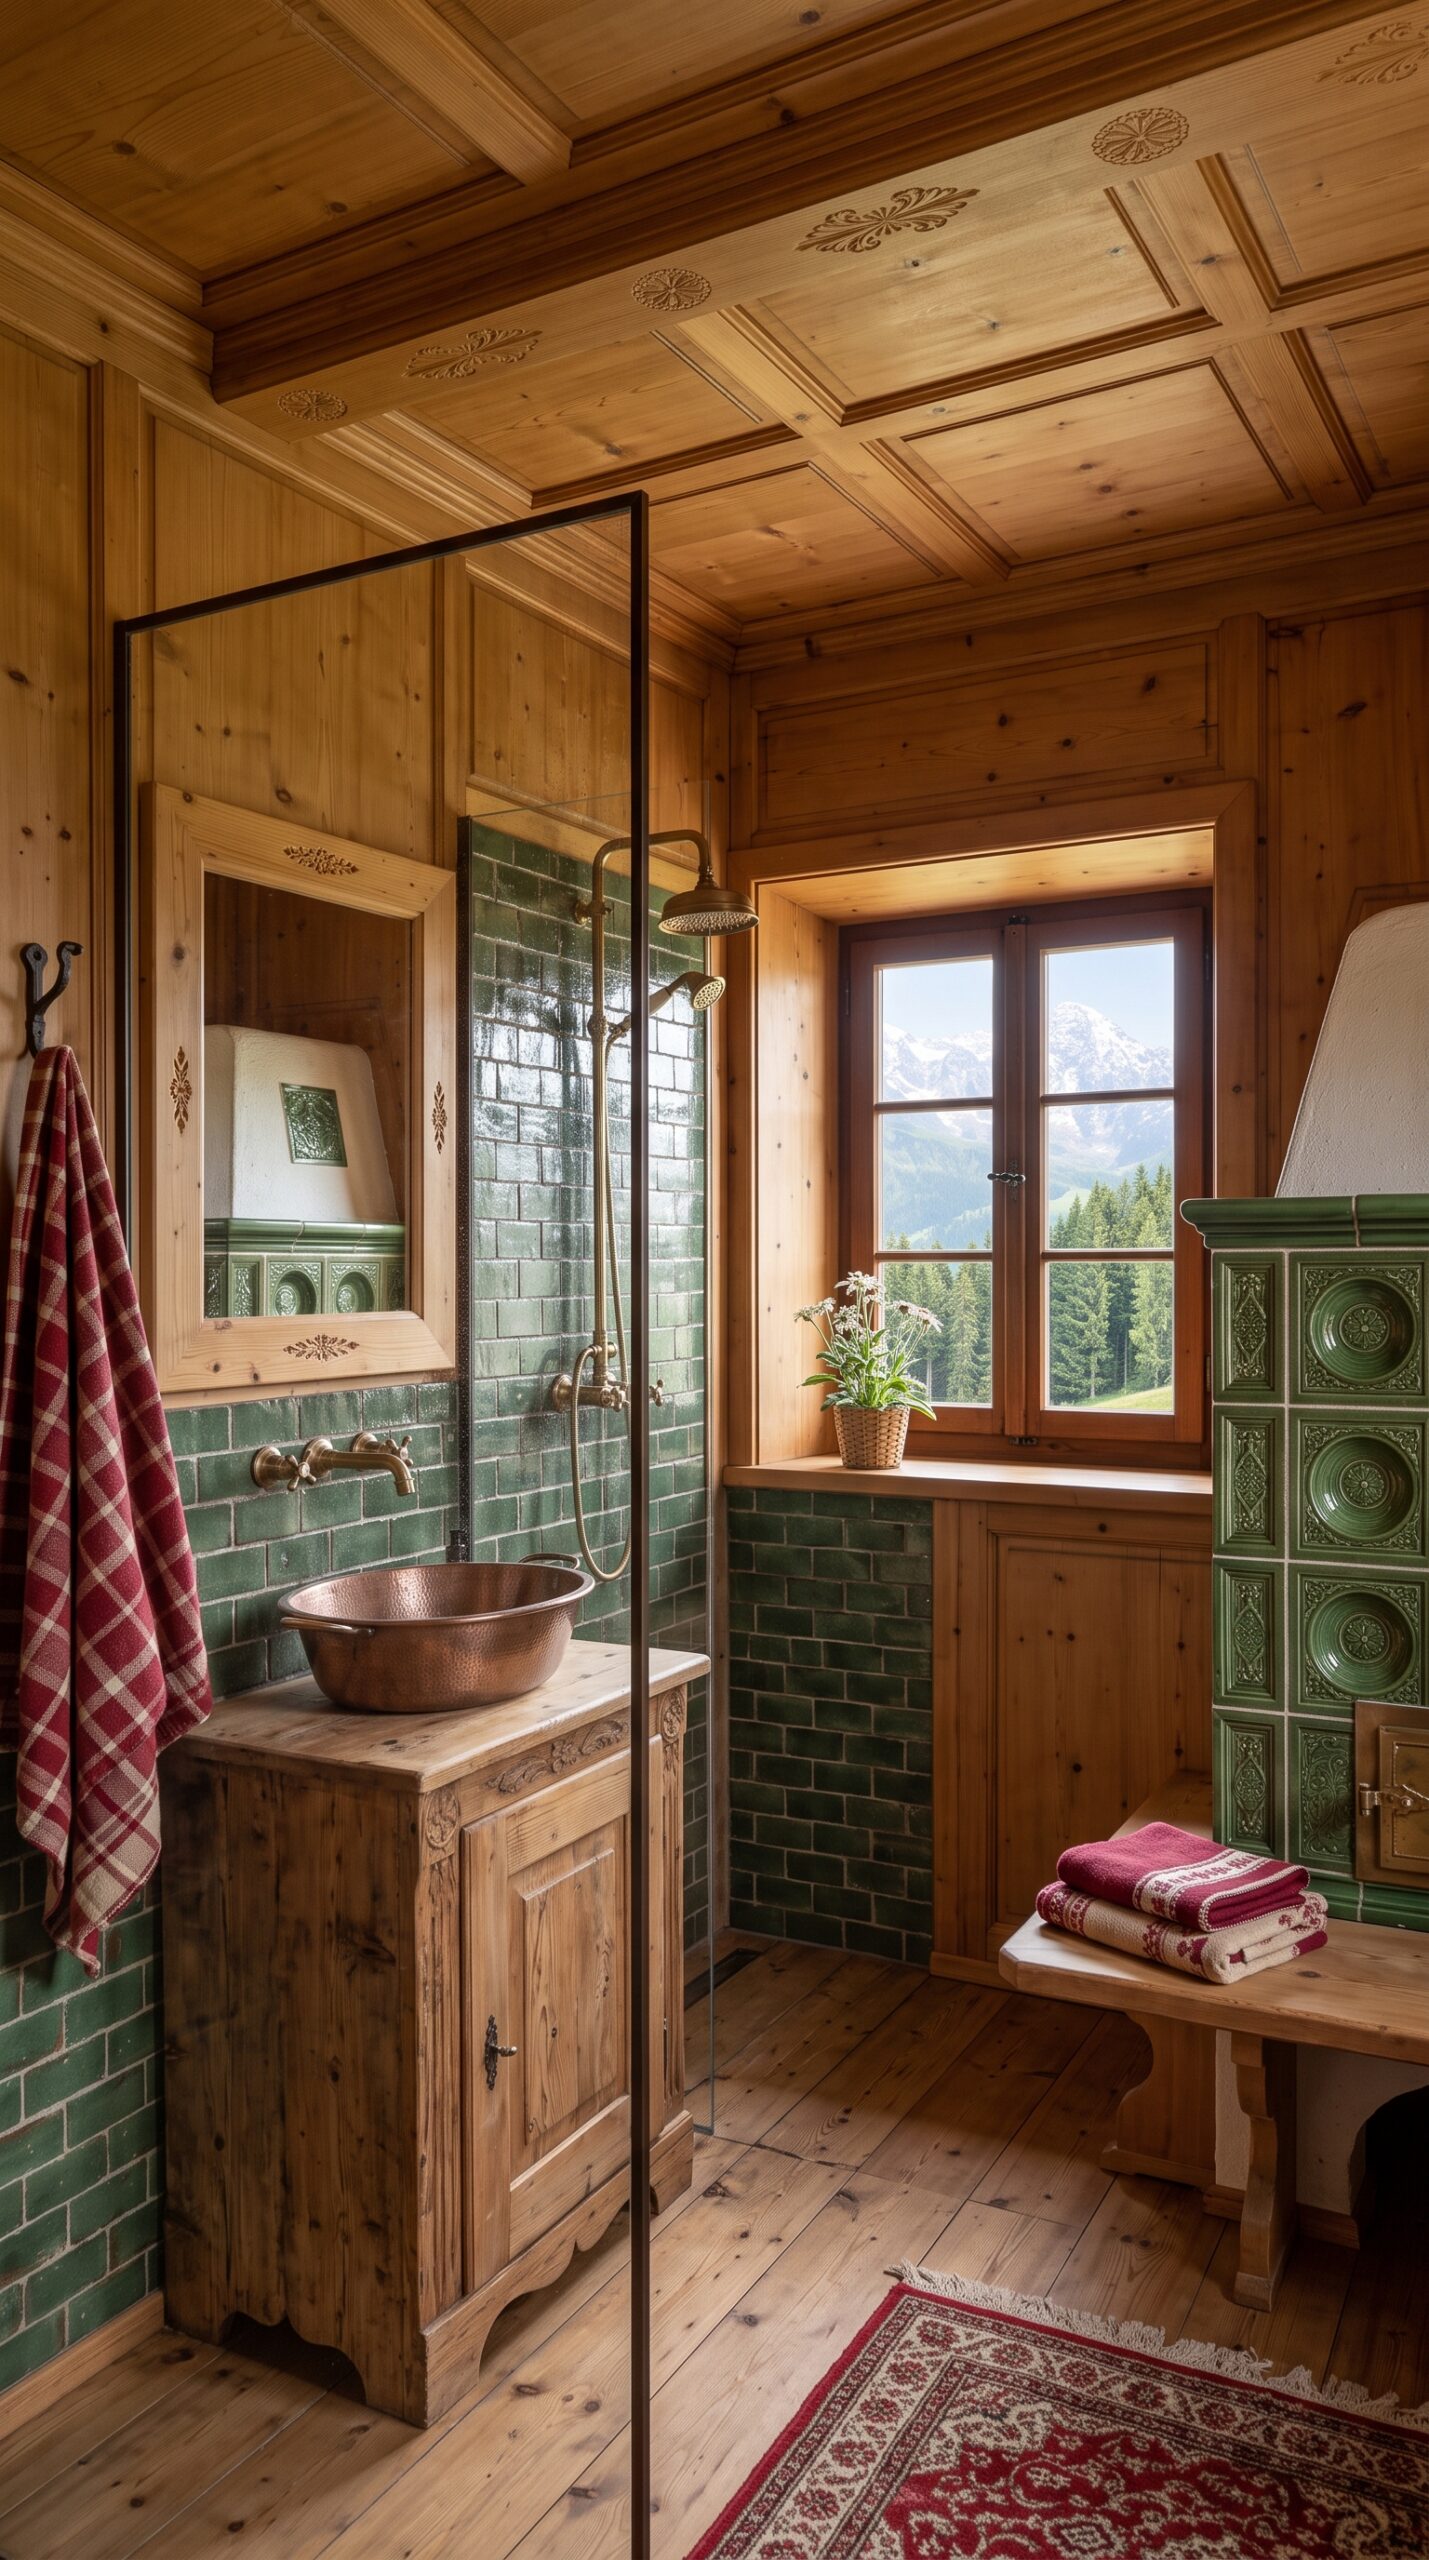
Beyond the major rooms, the chalet continues to impress with its attention to detail and a cohesive design language. The bathroom, while compact, features the same beautiful wood paneling and a striking green-tiled shower, echoing the masonry stoves found elsewhere in the house. A stylish copper basin sits atop a rustic wooden vanity, complementing the warm tones of the wood and adding a touch of unique character. A large window ensures natural light and offers more stunning mountain vistas.
The overall impression is one of a meticulously cared-for home where every element contributes to a sense of warmth and authenticity. From the decorative ceiling panels to the traditional rugs, and the consistent use of natural materials, the chalet is a masterclass in creating a harmonious and deeply comforting living space that perfectly balances rustic charm with practical, inviting design.