
At 58, She Bought a Worn-Out Travel Trailer for $4,800—What She Built Inside Changed Everything
When Mara Ellis handed over $4,800 for a faded 24-foot travel trailer, the seller asked whether she planned to use it for parts.
The roof leaked near the front window. The carpet smelled permanently damp, two cabinet doors were missing, and a family of mice had claimed the drawer beneath the stove. Even the cheerful green stripe along the aluminum siding had nearly disappeared.
Mara saw something else: a small home she could finish paying for before retirement.
At 58, the medical receptionist had spent years watching rent consume a larger share of every paycheck. She did not want a luxury retreat or a home designed for social media. She wanted a warm place with a real kitchen, a comfortable bed, room for her dog, and monthly costs that would not frighten her.
“I wasn’t trying to live with nothing,” Mara said. “I was trying to make sure everything I kept had a reason to be there.”
Eleven months later, the neglected trailer had become a 192-square-foot home with cedar details, a full kitchen, a small office, and one remarkably clever wall that hides both laundry and pantry storage.
The low price came with a long list of problems
Mara found the 1980s trailer through a handwritten notice pinned inside a neighborhood hardware store. It had been parked beneath fir trees for more than a decade.
Before buying it, she paid a mobile RV technician to inspect the frame, axle and electrical system. The bones were usable, but nearly everything above them needed attention. Water had damaged the front corner, the insulation was thin, and years of small repairs had left a confusing web of old wiring.
The inspection cost $220. Mara later called it the best money she spent.
She negotiated the price from $5,500 to $4,800, then set a total renovation budget of $36,000. She had saved $27,000 and planned to complete much of the visible work herself while hiring professionals for propane, major electrical work and the final plumbing connection.
Her first weekend was devoted entirely to removing the old interior. By Sunday afternoon, the trailer held little more than its curved metal shell, framing and several large trash bags.
She rebuilt it in the order the weather demanded
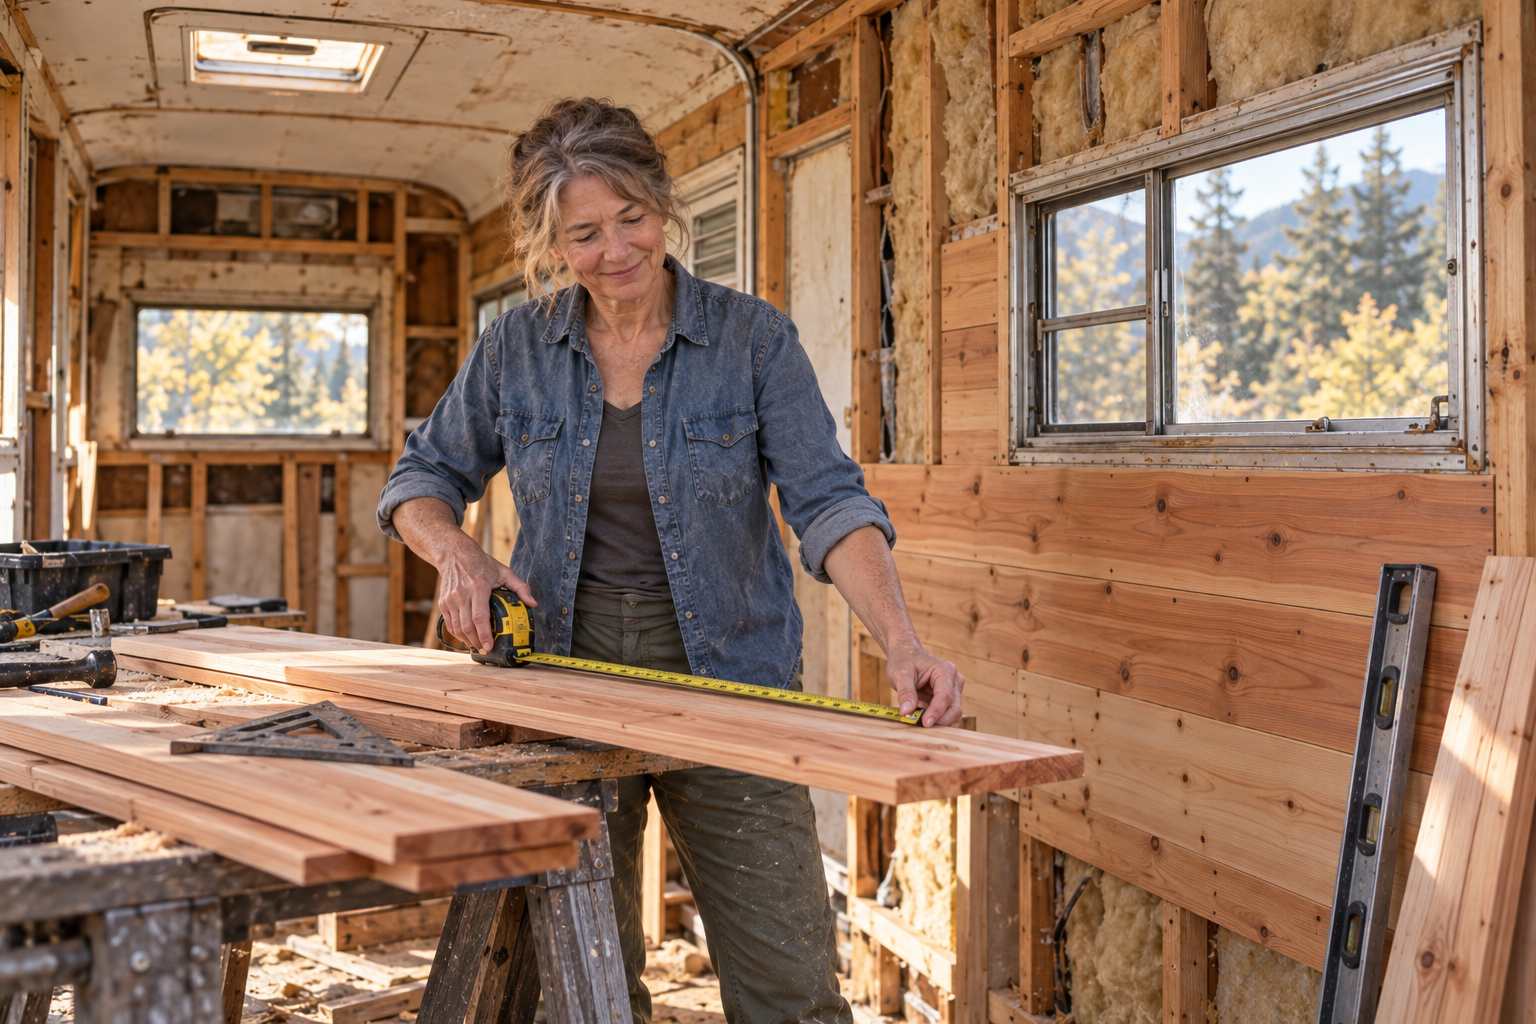
Mara originally made a neat week-by-week schedule. The trailer ignored it.
An unexpected rainstorm exposed a second leak. Replacement windows arrived seven weeks late. A stretch of freezing weather made adhesive work impossible. Instead of following her calendar, Mara learned to keep three different jobs ready and choose whichever one the conditions allowed.
She repaired the shell first, then replaced damaged framing and installed modern insulation. The original windows were kept where possible, but the large rear window was replaced with a wider unit to bring daylight into the future living area.
Mara practiced each new skill on scrap material. She cut cedar tongue-and-groove boards until the joints sat tightly, built a sample cabinet box before touching the kitchen, and painted six patches of muted green before choosing one.
There were discouraging days. One section of finished wall had to come down when she discovered a pinched wire. A custom drawer was one-eighth of an inch too wide. The kitchen faucet leaked the first night the water was connected.
But the small victories accumulated: a dry roof after heavy rain, the first working light, and the morning she could finally make coffee inside.
The finished interior does not feel like an old trailer
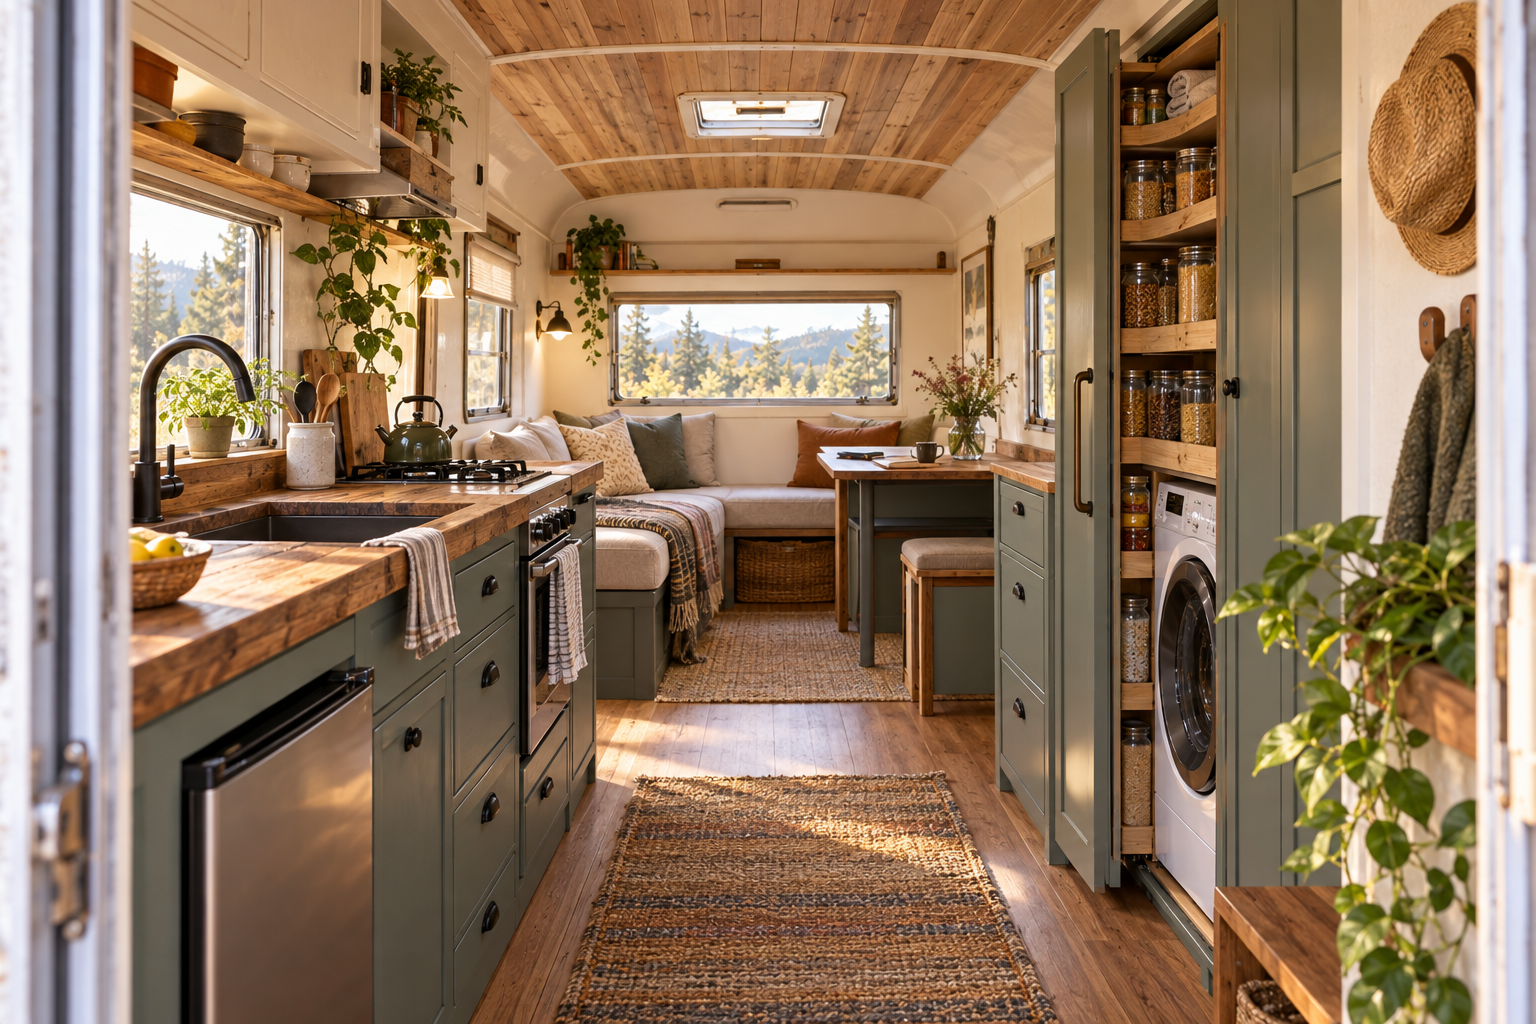
The transformation is most visible from the front door.
Cream walls brighten the curved shell, while narrow cedar boards emphasize its original shape rather than trying to disguise it. Muted blue-green cabinets run along one side beneath a reclaimed wood counter. Across from them, a built-in table serves as dining space and Mara’s desk.
At the far end, a compact sofa sits beneath the enlarged window. Deep drawers below it hold linens, seasonal clothing and dog supplies. The sofa also converts into a guest bed, although Mara jokes that visitors should be “very good friends or very short.”
The bedroom occupies the opposite end of the trailer behind a sliding door. Mara chose a fixed double bed rather than a convertible one because she did not want to assemble her bedroom every night. Storage lifts beneath the mattress, and two shallow wardrobes fit into the former bunk area.
Nothing inside is oversized, but nothing essential feels temporary.
The smartest feature looks like an ordinary cabinet
The tall cabinet beside the kitchen appears to be a simple pantry. Its narrow outer section slides forward on heavy-duty runners, revealing shelves for dry food, cleaning supplies and towels.
But the full-height door next to it hides the feature Mara cared about most: a compact washer beneath a vented drying cabinet.
She had studied tiny homes that stored laundry machines beneath counters, but disliked losing valuable kitchen space. Others placed them in bathrooms, where they blocked movement. Mara’s solution uses the awkward depth created by the trailer’s wheel well.
The washer sits on a reinforced platform above the wheel arch. Plumbing and shutoff valves remain accessible through a removable lower panel. Warm air from a quiet fan moves through the drying cabinet above, where a retractable rail holds shirts and lightweight laundry.
When both doors are closed, the entire utility zone disappears into one clean wall.
“I didn’t want the house to look like every practical object was fighting for attention,” Mara said. “The wall lets the busy things go quiet.”
Her final cost was higher than planned—but still manageable
Mara completed the conversion for $39,740, including the original trailer but excluding the site.
| Category | Cost |
|---|---|
| Used travel trailer | $4,800 |
| Inspection, frame and exterior repairs | $4,460 |
| Windows, insulation and interior walls | $6,780 |
| Electrical, plumbing and propane work | $7,250 |
| Kitchen and appliances | $5,840 |
| Bathroom | $3,320 |
| Cabinetry, laundry wall and built-ins | $4,610 |
| Flooring, paint and hardware | $1,760 |
| Permits and miscellaneous | $920 |
| Total | $39,740 |
The largest surprise was electrical work. Removing the old walls revealed several unsafe modifications, so Mara replaced more of the system than expected. She reduced costs elsewhere by buying cabinet hardware secondhand and using reclaimed wood for the countertops and table.
Her home now sits on a permitted rural pad leased from a retired couple. The agreement includes water, power, waste service and a small garden plot. Mara checked local placement rules before purchasing the trailer and insists that anyone considering a similar project should do the same.
“The cheapest trailer in the world is expensive if you have nowhere legal to put it,” she said.
The part she did not expect

Mara expected the project to change her finances. She did not expect it to change her sense of time.
In her former apartment, weekends disappeared into errands and the feeling that she was always catching up. In the trailer, cleaning takes less than an hour. There are fewer objects to organize and no unused room quietly asking to be filled.
Most mornings, Mara carries coffee outside and sits beside the cedar-clad wall while her dog watches the tree line. The scene is not dramatic. That is exactly what she likes about it.
She still works four days a week. She still budgets carefully, fixes things that break and occasionally wishes for a larger refrigerator. The tiny home did not remove ordinary problems.
It simply reduced the number of them competing for space.
What Mara would tell another first-time renovator
Her first piece of advice is to inspect the frame and roof before falling in love with a low price. Cosmetic problems can be solved slowly; serious structural damage can consume an entire budget.
Her second is to design around daily habits. Mara measured the objects she uses every week, from her largest cooking pan to the basket that holds her work clothes. The result is storage built for her life rather than for an imaginary minimalist.
Finally, she recommends leaving room in both the budget and schedule for discoveries. An old trailer will reveal its history one panel at a time.
From the outside, Mara’s home still carries the rounded profile of the worn trailer she bought for $4,800. Inside, almost every inch has been repaired, considered and rebuilt.
The transformation is impressive. But for Mara, the real achievement is simpler: when she locks the door at night, the small home behind it is completely, sustainably hers.