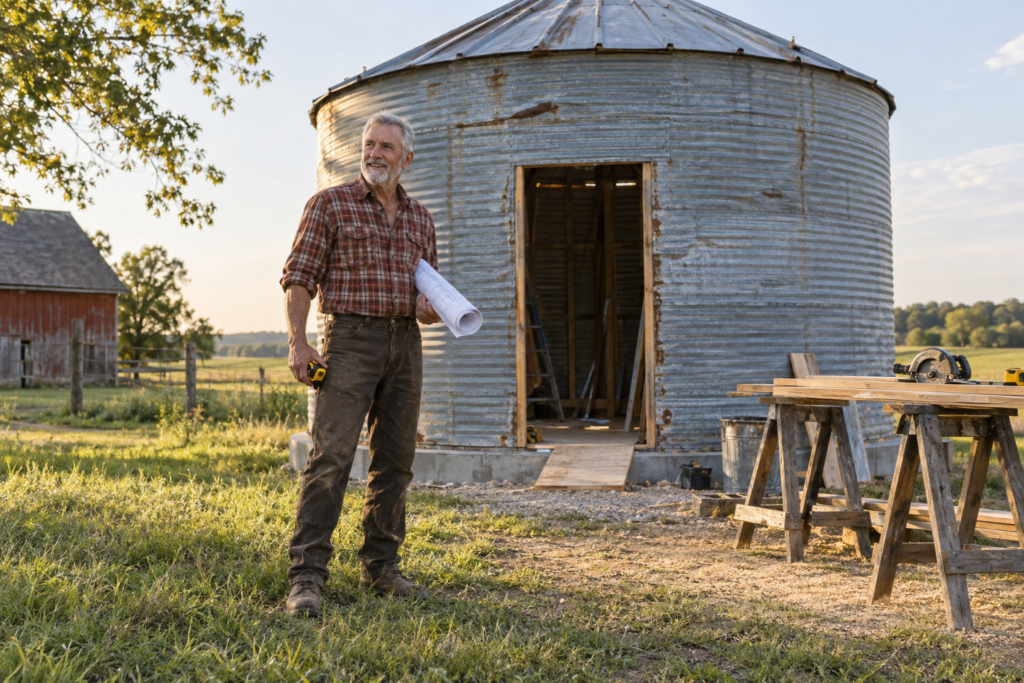
He Bought a Dented Grain Silo for $1,200—Then Hid an Entire Bedroom Under the Kitchen
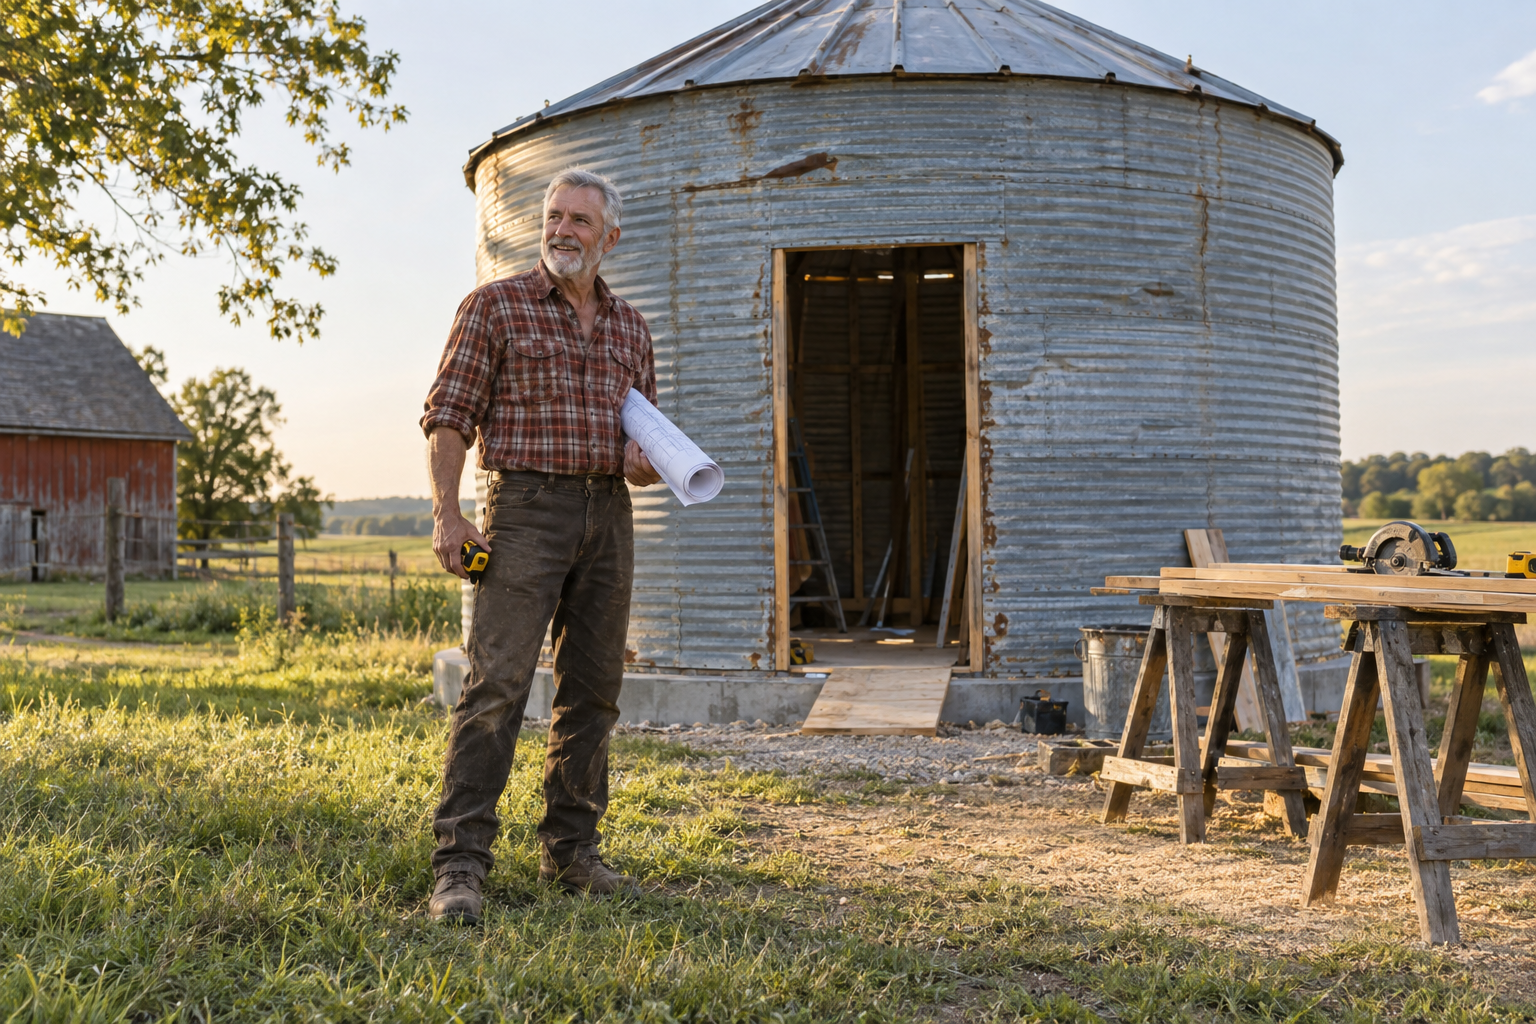
The first time Daniel Reed stood inside the empty grain silo, he clapped his hands and listened to the sound circle above him.
There were no windows, no floor and no sensible place to put a rectangular kitchen. The galvanized walls were dented. Rain had found three small holes near the roof. A faded number had been painted beside the hatch decades earlier.
Daniel smiled anyway.
The retired mail carrier had just paid $1,200 for the 16-foot-wide farm silo, and he was convinced its awkward round shape could become a comfortable tiny home.
His friends saw a metal container that once held corn. Daniel saw 201 square feet without a mortgage—and a design problem interesting enough to fill his first year of retirement.
“A square house tells you where everything goes,” Daniel said. “This place made me earn every answer.”
The most surprising answer would eventually hide a full-size bedroom beneath the kitchen floor.
The silo was cheap because moving it was not
Daniel found the disused silo eight miles from the small Midwestern town where he had delivered mail for 31 years. A farmer planned to dismantle it and advertised the structure for $1,200 to anyone willing to remove it.
The price sounded irresistible until Daniel began making calls.
The silo could not be transported whole beneath local power lines. A specialist crew had to label and separate the curved wall panels, brace the roof, move everything on a flatbed and reconstruct it on a prepared concrete ring.
The $1,200 purchase became $7,900 after disassembly, transport and reassembly.
Before paying anything, Daniel met with the county building office and a structural engineer. The silo had not been designed as a dwelling. New openings for doors and windows would require reinforced steel frames, and the shell needed an independent interior wall so insulation would not trap moisture against the metal.
Those practical checks delayed the project by two months. They also stopped an unusual bargain from becoming an unusable lawn ornament.
A circular room created a rectangular problem
Most furniture and appliances assume they will sit against a straight wall. Daniel had none.
His early floor plans placed a bathroom in the center, with the remaining space arranged around it like slices of pie. The plan looked clever on paper and terrible at full scale. It created narrow passages and wasted the brightest part of the room.
The next version pushed the bathroom to one side, but a permanent bed consumed nearly a third of the open floor. A loft would preserve space, although Daniel did not want to climb a ladder as he grew older.
He briefly considered a folding wall bed. The curved shell left no long, straight wall against which to raise it.
The breakthrough came while Daniel was building a temporary platform to reach the windows. He realized the kitchen could sit two feet above the main floor without making the roof feel low. The empty volume underneath was deep enough to store something much larger than boxes.
A bed could disappear there.
He built the bedroom like an oversized drawer
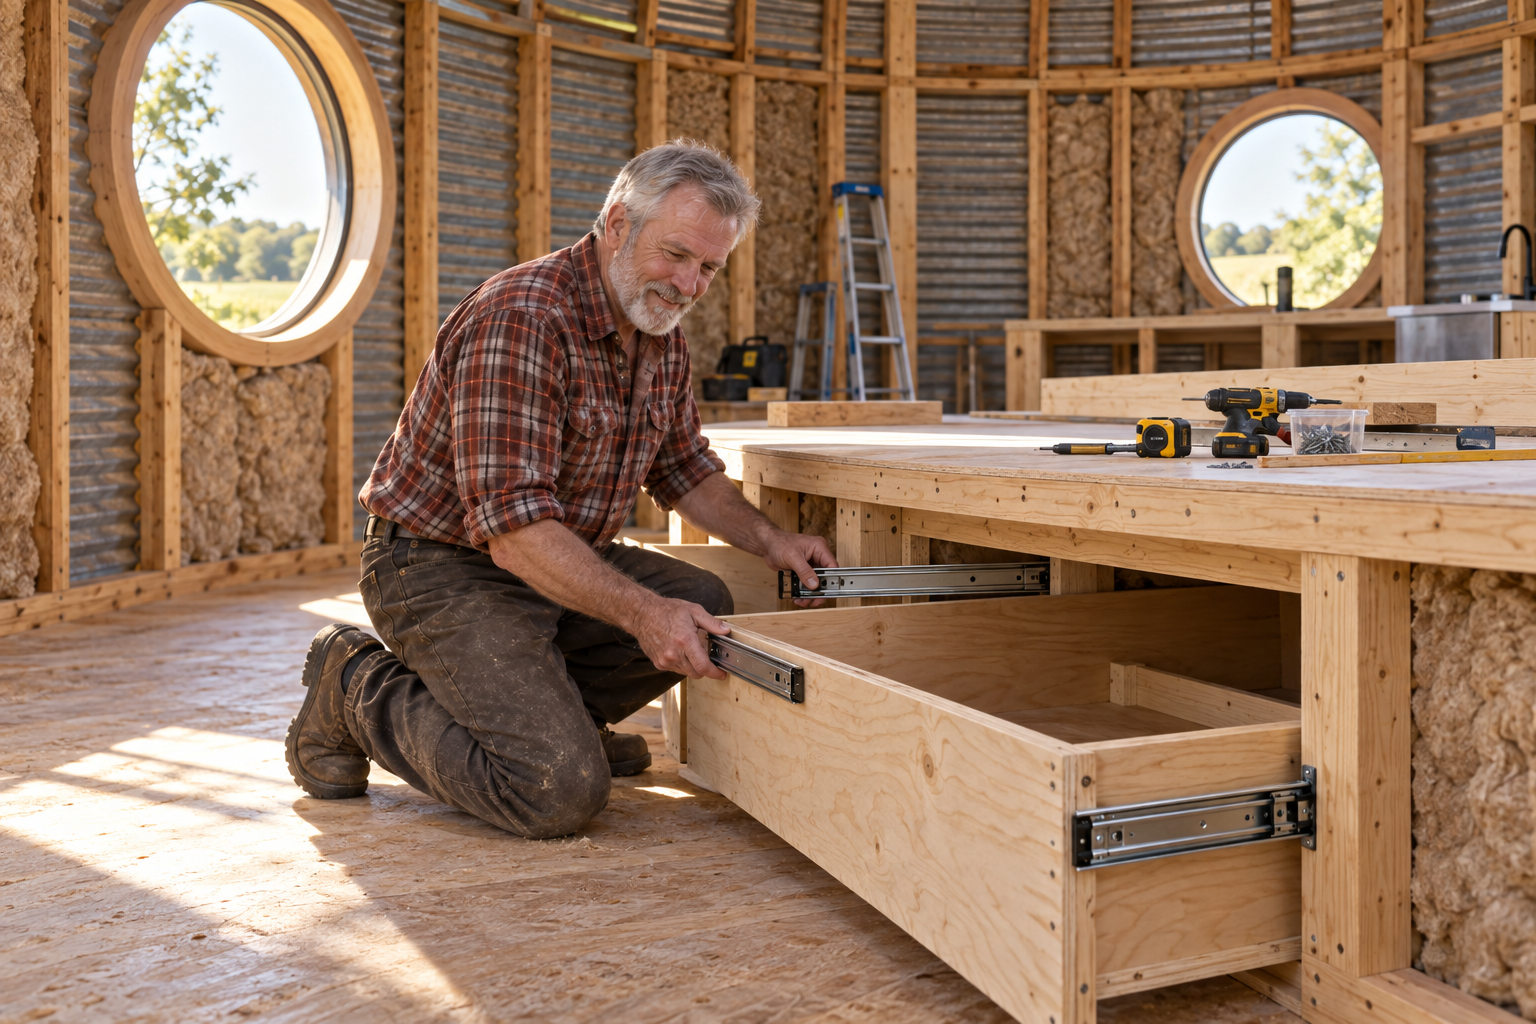
Daniel framed a raised half-circle platform along the back of the silo. It supports the kitchen, pantry and a short run of cabinets. Three broad steps lead from the living area to the worktop.
Beneath the platform, he constructed a low rolling bed frame sized for a standard double mattress. Industrial drawer rails guide the frame, while concealed floor wheels carry most of its weight. A recessed handle sits flush with the wood front.
At night, Daniel pulls the bed into the center of the room. In the morning, it glides beneath the kitchen in less than ten seconds. The bedding stays in place, and the visible front panel matches the platform trim.
The mechanism is deliberately simple. There is no motor, remote control or complicated lift that could fail. Two mechanical stops prevent the frame from rolling too far, and the rails can be reached through removable service panels.
“If I can’t repair it with ordinary tools, I don’t want to depend on it every night,” Daniel said.
The solution gave him a real mattress without a loft, ladder or sofa that had to be unfolded and remade daily.
The interior makes the round shape feel intentional
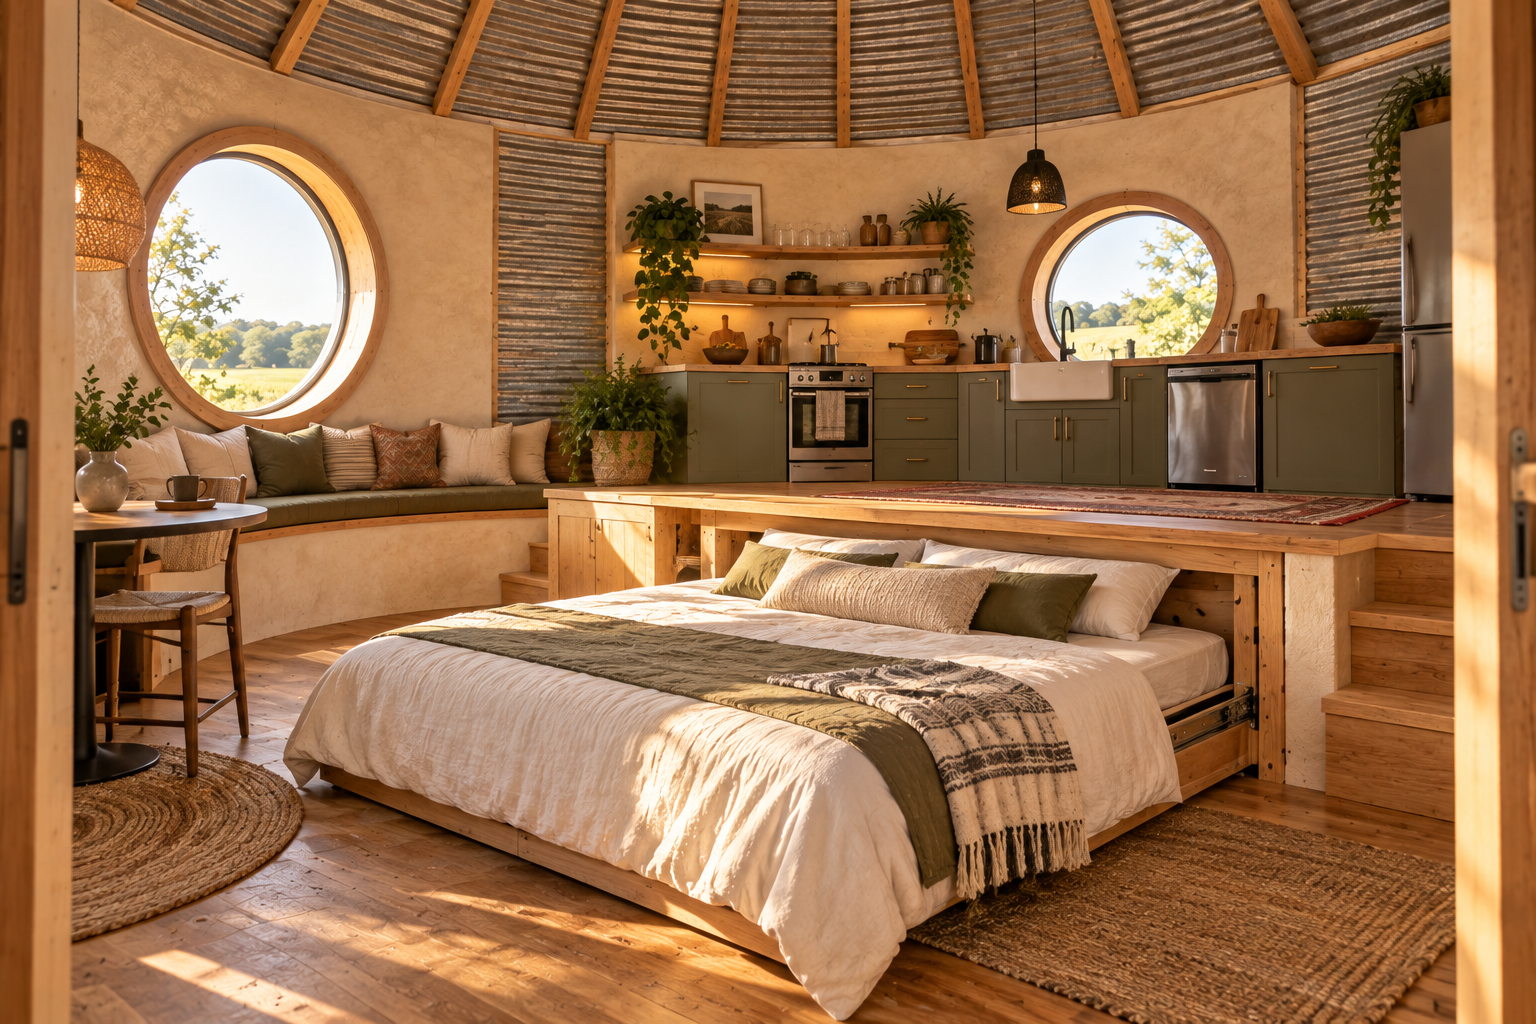
Inside, the finished home no longer feels like an agricultural container—but Daniel did not erase its history.
Warm plaster covers the insulated inner wall, interrupted by narrow sections of exposed corrugated steel. Two large circular windows echo the footprint and frame views across the fields. The original conical roof remains visible above timber rafters.
The olive-green kitchen follows the raised platform’s curve. A compact refrigerator stands at one end, with a farmhouse sink, two-burner range and drawers arranged between. Open shelves make the wall feel lighter than conventional upper cabinets would.
Below one window, a curved bench provides seating for three and opens to reveal storage. A small round table functions as a dining spot and work desk. The bathroom occupies a compact wedge behind the kitchen, with a pocket door and a tiled shower shaped to fit the curve.
When the bed is stored, the center becomes one generous circular room. When it is pulled out, the kitchen remains fully usable above it.
That detail matters. Daniel can make tea, reach the refrigerator or open every cabinet without pushing the bed away.
The windows were the hardest part
Cutting large holes into a thin metal shell required more care than Daniel expected.
Each circular opening received a welded steel frame that transfers roof loads around the missing wall section. Custom wood liners bridge the thick insulated cavity between the exterior shell and interior finish.
The windows became the project’s most expensive individual feature, but Daniel considers them essential. Without them, the curved room felt enclosed. With windows on opposite sides, daylight travels across the entire home and creates natural ventilation.
He positioned one opening low enough that the field is visible from the hidden bed. The other sits behind the curved bench, where the deep liner forms a shelf for books and plants.
What the silo home actually cost
Daniel originally hoped to complete the project for $40,000. The finished cost was $48,360, excluding the land, which belongs to his brother.
| Category | Cost |
|---|---|
| Used grain silo | $1,200 |
| Disassembly, transport and reconstruction | $6,700 |
| Foundation and structural reinforcement | $8,450 |
| Windows and exterior door | $6,900 |
| Insulation and interior walls | $5,280 |
| Electrical and plumbing | $7,640 |
| Kitchen and appliances | $5,390 |
| Bathroom | $3,460 |
| Hidden bed and built-ins | $2,210 |
| Finishes, permits and miscellaneous | $1,130 |
| Total | $48,360 |
The custom windows and structural steel pushed the project over budget. Daniel saved money by building the cabinetry, platform, bed frame and curved bench himself. He hired licensed professionals for electrical service, plumbing connections and structural welding.
The silo stands on a legal residential accessory-dwelling site with existing utilities. Daniel contributes to property costs and maintains the surrounding garden in exchange for a long-term family lease.
What he would change if he built it again
Daniel would add exterior insulation beneath a second metal skin rather than relying entirely on the inner wall. That approach would preserve more interior space and reduce thermal bridging, though it would alter the silo’s original profile.
He would also settle the window design before pouring the foundation. Several structural measurements changed after the custom frames were ordered, producing delays that could have been avoided.
But he would build the hidden bed exactly the same way.
Visitors expect it to be uncomfortable, complicated or difficult to move. Then Daniel pulls the handle, and an ordinary made bed rolls silently into the room.
“That’s the moment they finally understand the house,” he said.
The strangest home on the road now feels ordinary

From the county road, Daniel’s home still looks like part of the farm. Only the cedar door, circular windows and gravel patio suggest that anything has changed.
Most mornings, he drinks coffee outside while sunlight moves across the galvanized walls. Retired coworkers sometimes stop by, and delivery drivers occasionally ask whether the address is correct.
Inside, the bed is usually hidden. The center floor remains open for reading, repairing a chair or hosting a few friends. At night, the room changes purpose with one pull of a handle.
Daniel did not transform the silo because round houses are easier to build. Nearly every stage required a custom solution, from curved framing to cabinets that narrow at the back.
He chose it because retirement gave him enough time to solve a problem that did not come with obvious answers.
The dented shell still carries marks from its former life. Daniel left them visible on purpose.
“It spent 50 years storing something useful,” he said. “I liked the idea that it wasn’t finished yet.”