
This $260,900 Jacksonville Home Fits Two Beds and Two Baths Into 997 Square Feet
Price: $260,900
Listed on: Zillow
Location: 15899 Delicate Arch Ave, Jacksonville, FL 32234
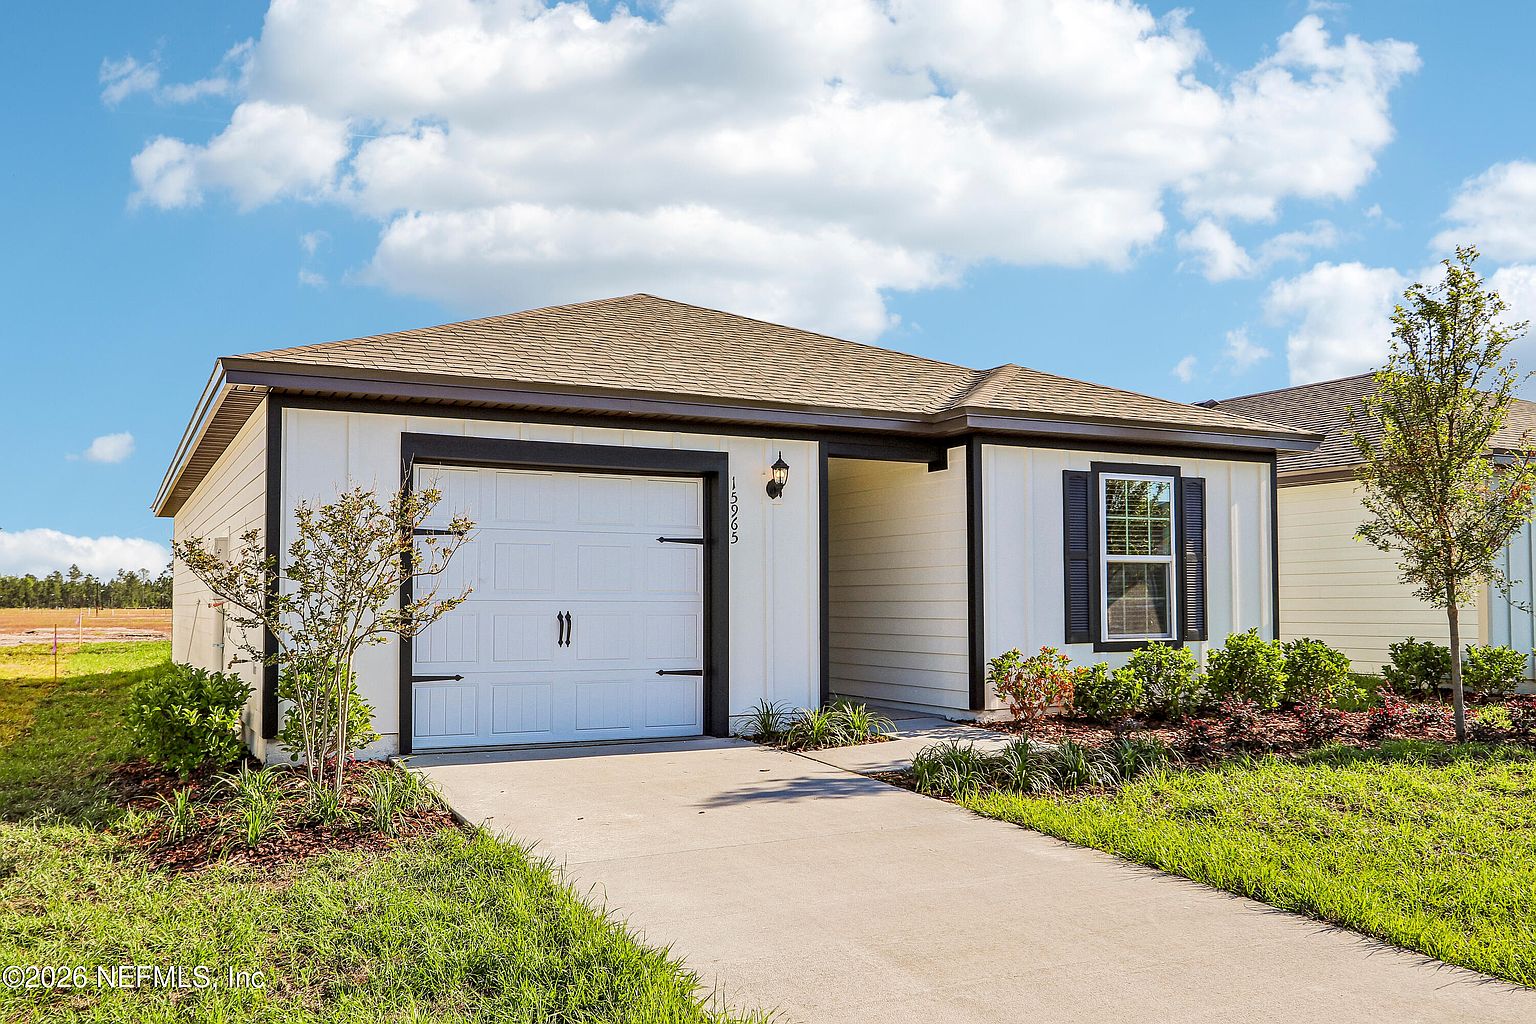
A newly built Jacksonville home is attracting attention for fitting two bedrooms, two full bathrooms, and an attached garage into a compact 997-square-foot design. Listed for $260,900, the Avondale plan at Trails West focuses on efficient use of space rather than oversized rooms that add maintenance and expense.
The single-story residence was built in 2026 and is marketed as new construction. Its clean exterior combines pale siding, dark trim, fresh landscaping, and a one-car garage, creating a straightforward modern look without sacrificing covered parking or storage.
An Open Layout Makes the Interior Feel Larger
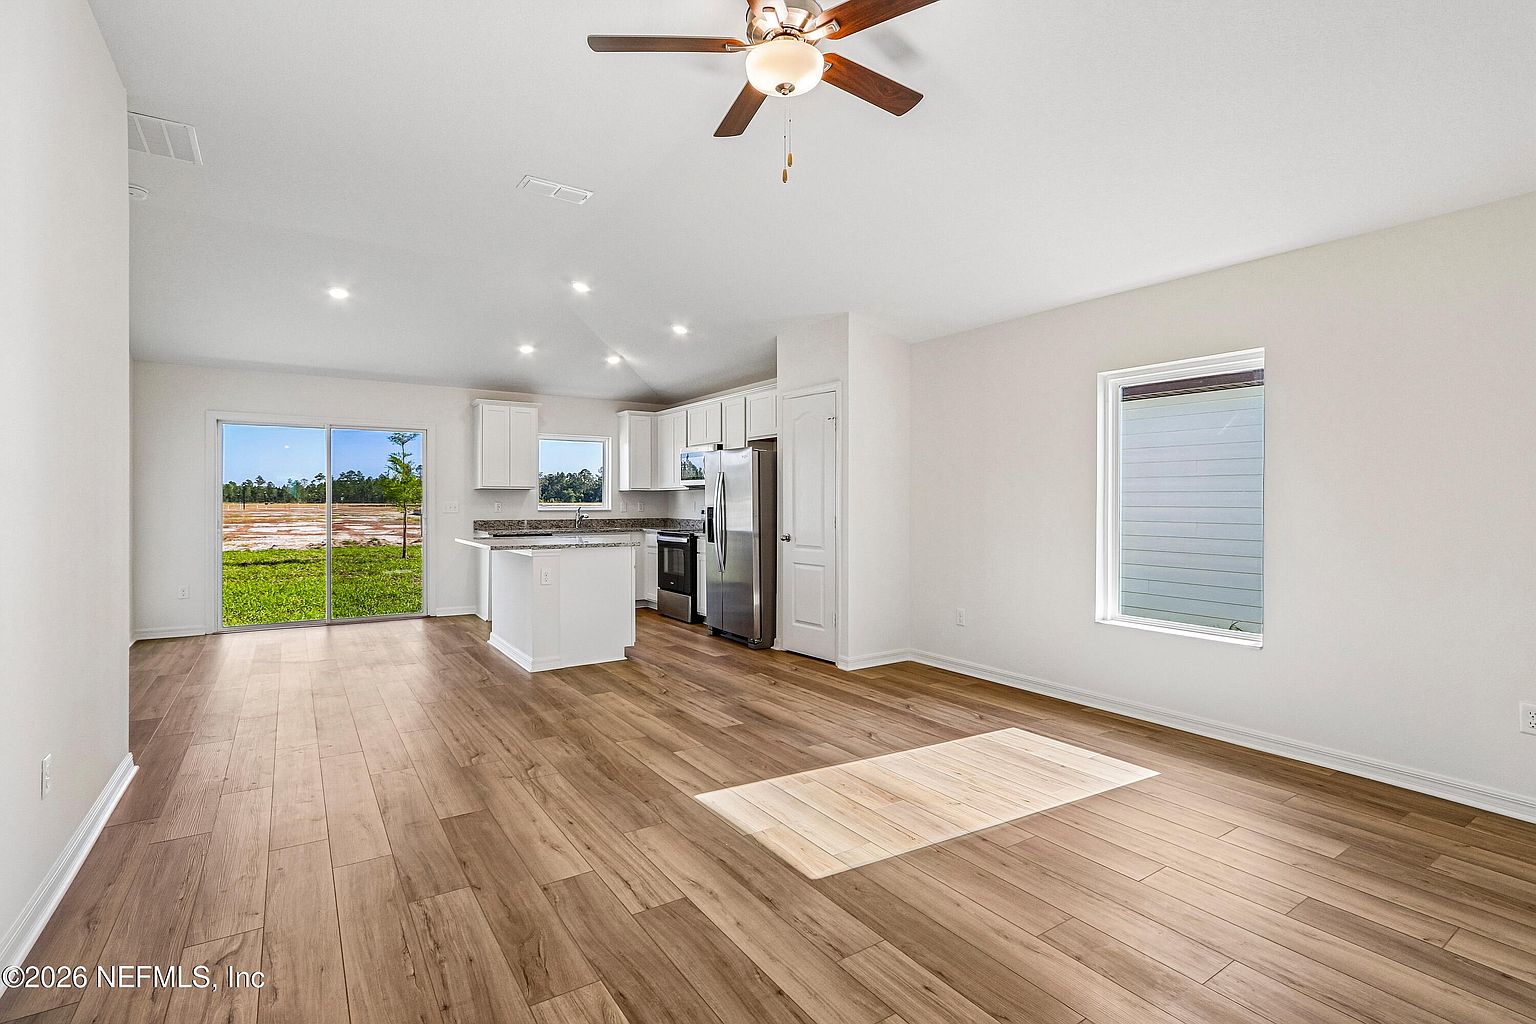
Inside, the living room, dining area, and kitchen share one continuous space. Light walls, wood-look vinyl flooring, recessed lighting, and a ceiling fan help the main area feel bright and uncluttered. The absence of unnecessary hallways allows more of the home’s footprint to be used for daily living.
The layout could work well for buyers who enjoy hosting a few friends, watching television from the kitchen, or creating a flexible combination of dining and sitting areas. A sliding glass door at the rear brings in additional daylight and provides direct access to the backyard.
The Kitchen Packs In Useful Features
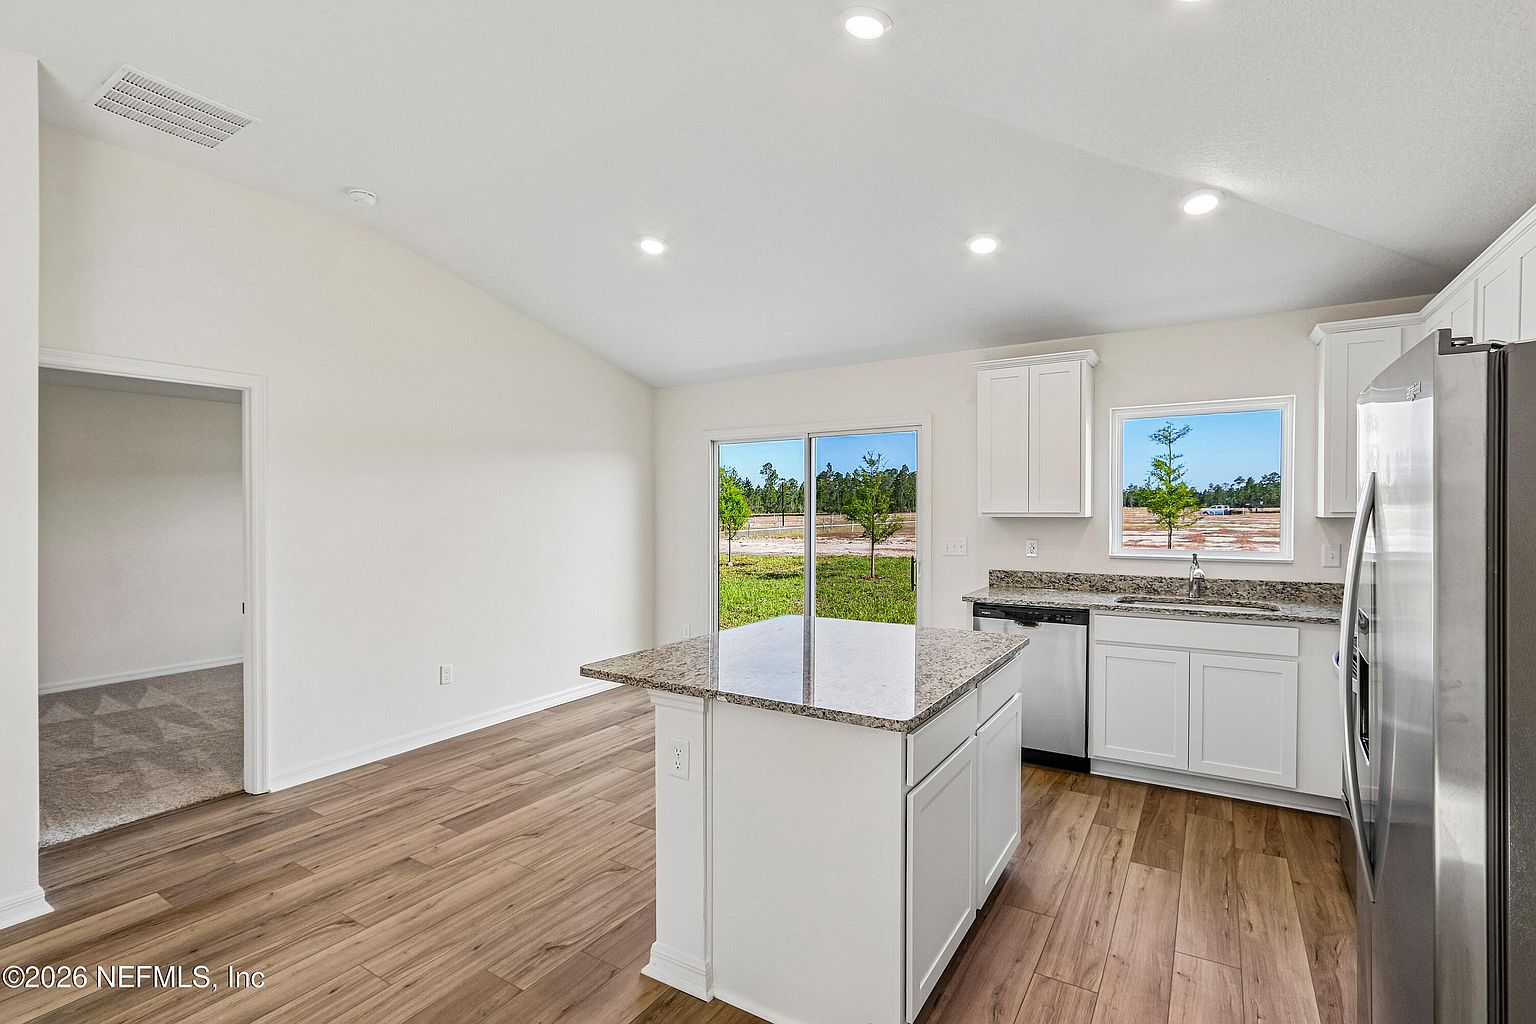
White cabinets, stone-look counters, stainless appliances, and a center island give the kitchen a crisp, contemporary appearance. The island adds both preparation space and a natural place for stools, while recessed lighting keeps the work surfaces evenly illuminated.
According to the listing, the appliance package includes a dishwasher, electric oven, electric range, freezer, ice maker, microwave, and refrigerator. Buyers should confirm the exact models, warranties, condition, and items included with the sale before closing.
Two Bedrooms and Two Full Bathrooms
The Avondale plan includes two bedrooms and two full bathrooms. The primary bedroom is designed as the owner’s private retreat, while the second bedroom could serve as a guest room, child’s room, home office, or hobby space. Carpet softens the bedroom floors, while the main living areas use durable vinyl flooring.
Both bathrooms use neutral finishes that should be easy to personalize. One has a tub-and-shower combination, while the other photographs show a walk-in shower. Buyers should verify all room measurements, storage dimensions, accessibility, and included fixtures during an in-person visit.
An Attached Garage Adds Practical Storage
The attached one-car garage includes an automatic door opener and direct access to the house. In a home under 1,000 square feet, that extra sheltered space can be particularly valuable for parking, bicycles, tools, seasonal items, or household storage.
The laundry area has electric dryer and washer hookups. Central heating and central air conditioning serve the house, while the listing reports connected electricity, public water, and public sewer. Fiber-cement and frame construction, a shingle roof, and a traditional one-story design are also identified in listing data.
A Low-Fuss Backyard With Room to Personalize
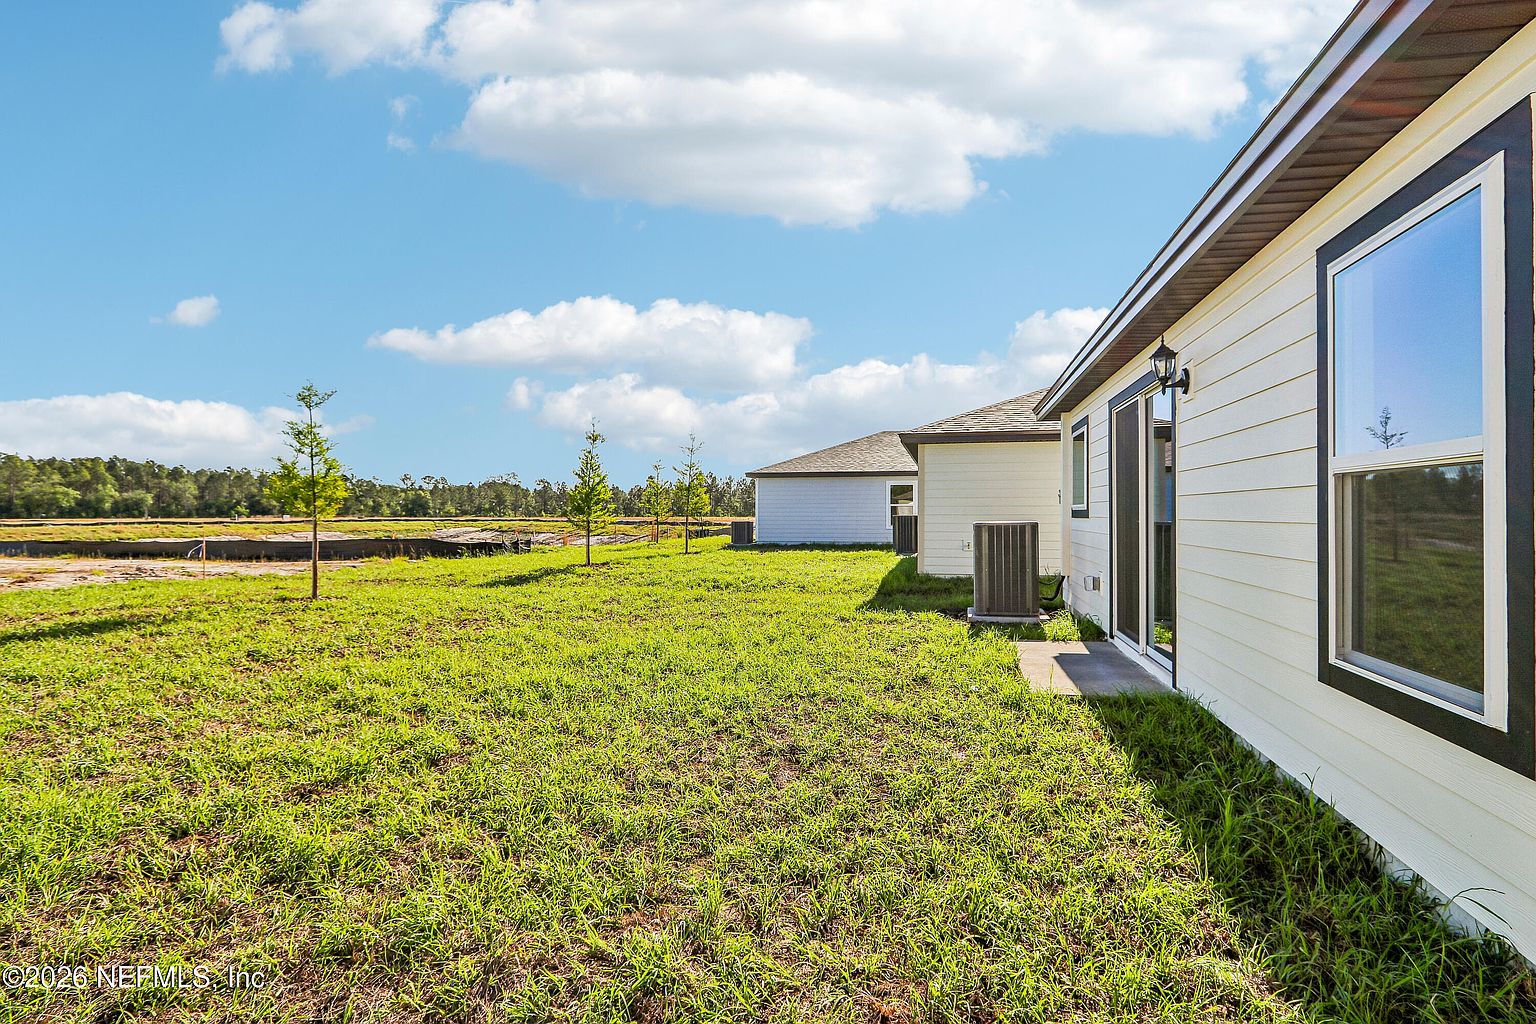
The rear sliding door opens to a grassy yard with recently established landscaping. The space is currently simple, which gives the next owner room to consider a patio, garden, seating area, or other improvements—subject to community rules, utility locations, drainage, property boundaries, and required approvals.
Trails West is a developing community near major driving routes and outdoor destinations. Buyers should independently verify the final lot dimensions, neighborhood amenities, homeowners association dues and restrictions, community development or special assessments, school assignments, construction activity, internet availability, and commute times.
New Construction Still Requires Careful Verification
A newly completed house can reduce immediate renovation needs, but buyers should still arrange an independent inspection. They should review the builder warranty, workmanship, final walkthrough items, grading and drainage, roof installation, HVAC performance, plumbing, electrical service, appliances, windows, insulation, permits, certificate of occupancy, and any builder incentives or financing conditions.
The listing displays a special-offer label, but the terms are not fully stated on the property page. Buyers should request all incentive details in writing and compare the purchase price, interest rate, closing costs, required lender, and any upgrade or move-in conditions before deciding whether an offer provides genuine value.
Buyer verification disclaimer: This article summarizes an active real-estate listing for editorial purposes. Price, availability, measurements, completion status, construction details, appliance inclusions, warranties, incentives, HOA dues, assessments, taxes, insurance costs, lot dimensions, community amenities, school assignments, permits, and all other information may change or contain errors. Buyers should independently verify every material fact with the listing agent, builder, municipality, homeowners association, qualified inspectors, surveyors, insurers, lenders, title professionals, and other appropriate sources before making any decision.
Listing attribution: Gayle K. Van Wagenen, LGI Realty – Florida, LLC. Listing information attributed to realMLS, MLS #2162179. Photos and property details are used for editorial reference and remain the property of their respective owners.