
She Paid $1,200 for a Battered Horse Trailer—Then Made the Entire Kitchen Disappear Outside
After twelve-hour night shifts, nurse Tessa Morgan kept falling asleep while browsing homes she could not afford.
Then she found a battered two-horse trailer listed for $1,200. The paint was scarred, the rubber mats smelled terrible and a previous owner had patched one wall with a road sign. Tessa bought it before she could talk herself out of it.
The trailer offered only 168 square feet. Her first floor plan placed a kitchen down one side—and made the aisle feel like a hallway. So Tessa moved the kitchen somewhere nobody expected: outside.
The old trailer had good bones
Tessa removed every interior panel and hired a welder to inspect the frame. Corroded sections were replaced, the floor was rebuilt and the shell received closed-cell insulation.
She kept the rounded roof and original silhouette, then added sealed windows, a side entry and one unusually large hatch. That hatch would become both an awning and the doorway for her most ambitious feature.
The entire kitchen rides on rails
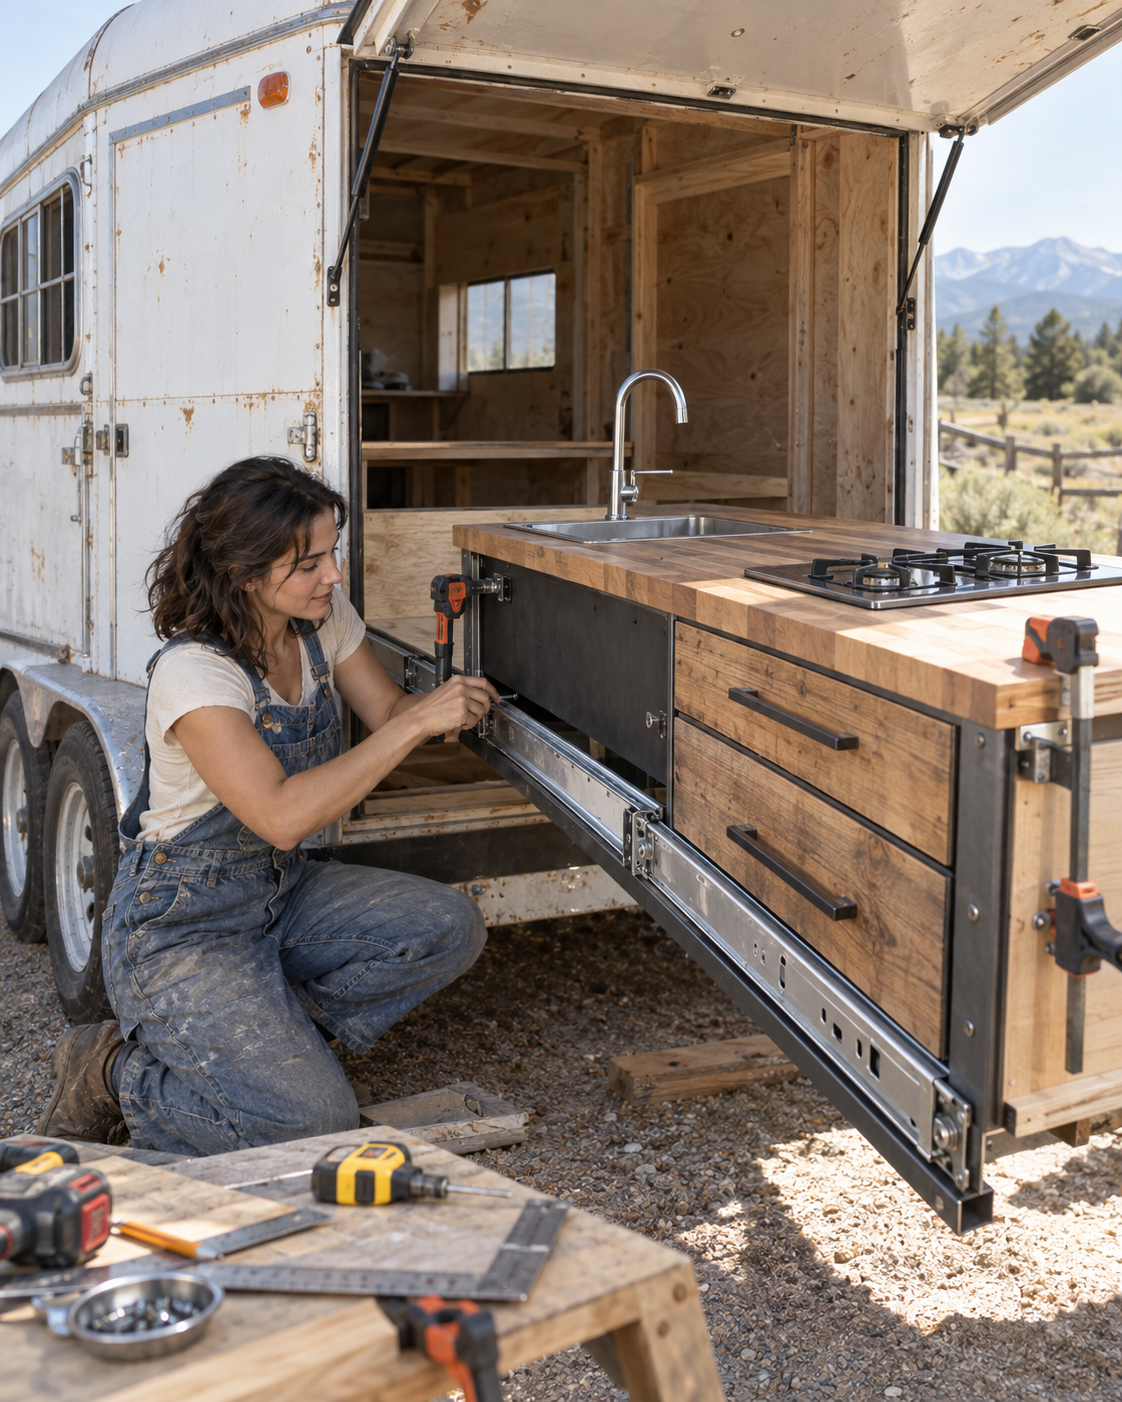
Tessa built the sink, cooktop, counter and storage into one steel-framed module. Industrial drawer slides and two folding support legs allow the full unit to glide through the side opening.
When closed, it locks inside the trailer for travel. At camp, Tessa raises the hatch, releases two safety pins and pulls the kitchen outward. Flexible water lines and a protected electrical cable travel through an enclosed energy chain beneath the counter.
The hatch shelters the cook. A removable screen closes the opening behind the kitchen, keeping insects outside while air moves through the trailer.
One move creates an open living room
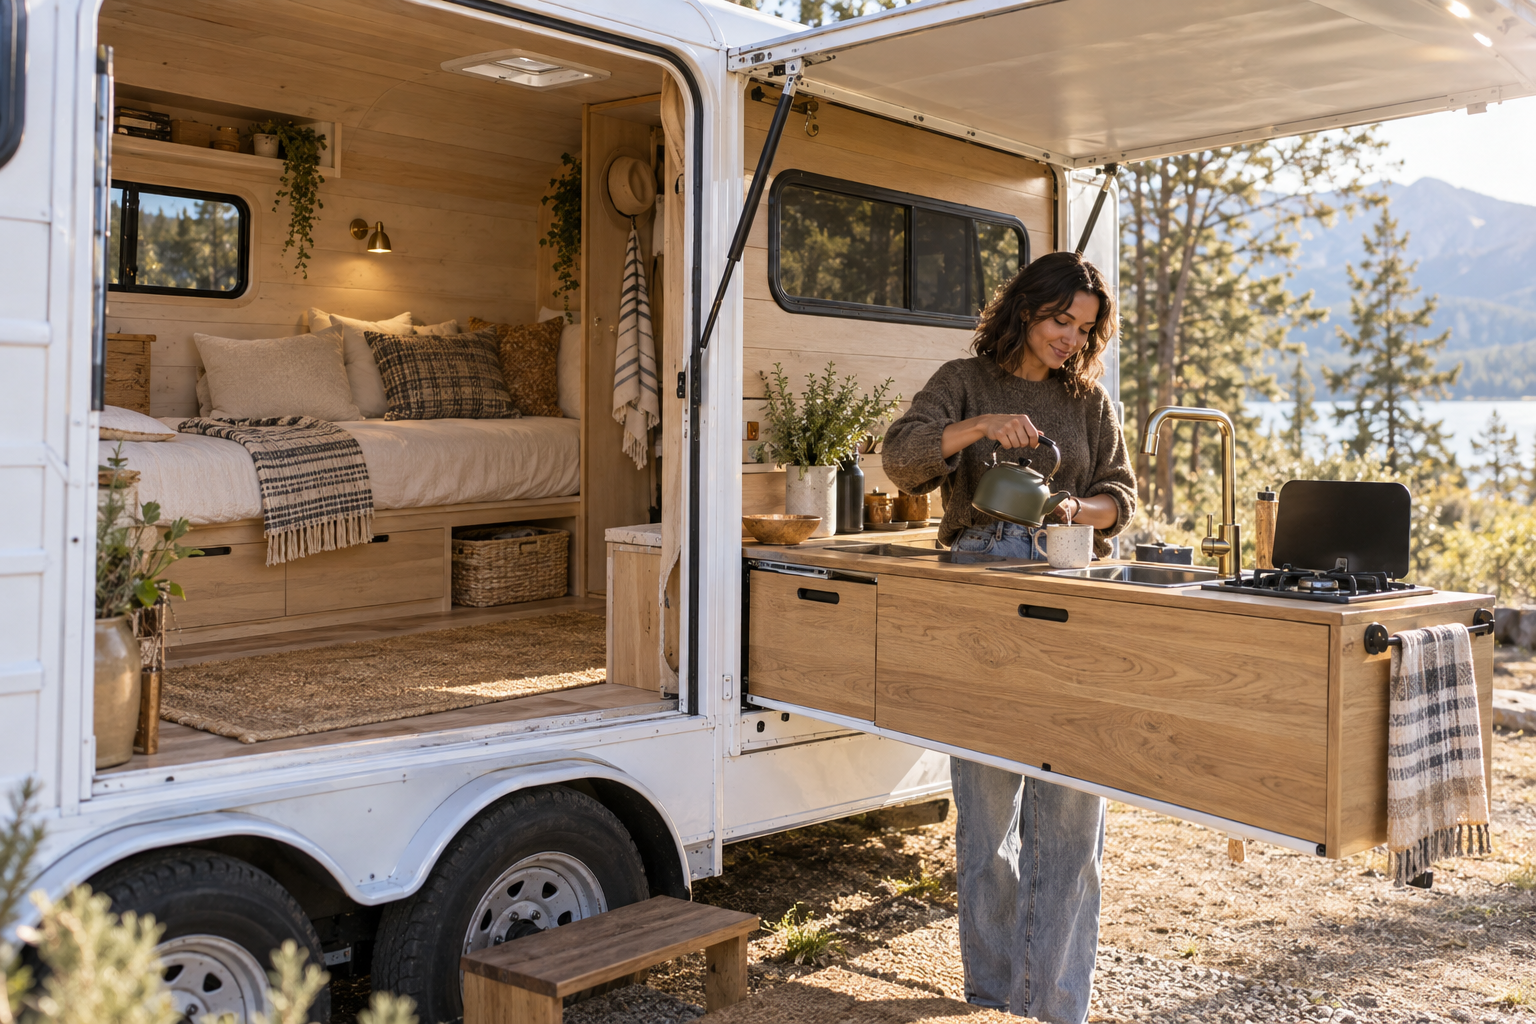
Sliding the kitchen out frees nearly 30 square feet of interior floor. Inside, a built-in daybed spans the front wall, deep drawers hold clothing and a narrow table folds down for meals or work.
Pale oak, cream textiles and warm reading lights make the former livestock trailer feel unexpectedly soft. The original rear doors now open to a screened view, while a compact wet bath and utility cabinet sit near the hitch end.
The kitchen is not a novelty. Tessa cooks outdoors in good weather, keeps heat and odors out of the sleeping space and gains enough room to host two friends inside.
What the conversion cost
Tessa completed the project for $38,940, excluding a tow vehicle.
| Category | Cost |
|---|---|
| Used horse trailer | $1,200 |
| Frame, brakes and floor repairs | $6,480 |
| Windows, hatch and exterior | $5,360 |
| Insulation and interior walls | $3,980 |
| Electrical, solar and plumbing | $7,250 |
| Slide-out kitchen and appliances | $5,890 |
| Bathroom | $3,740 |
| Furniture, lighting and finishes | $3,260 |
| Inspection and miscellaneous | $1,780 |
| Total | $38,940 |
Tessa hired licensed specialists for gas, electrical and structural work. The slide-out kitchen includes travel locks, independent supports and shutoffs for every utility.
The secret stays hidden from outside

With the hatch closed, the restored ivory trailer gives away nothing. That is Tessa’s favorite part.
Neighbors see a polished little trailer. Then dinner arrives, one wall lifts, and an entire kitchen glides into the evening air.
What began as a cheap, battered horse trailer now gives Tessa a quiet place to sleep after night shifts—and a home that becomes larger exactly when she needs it.