
At 71, She Bought a Rejected $500 Shed—What She Built Behind Her Daughter’s House Is Beautiful
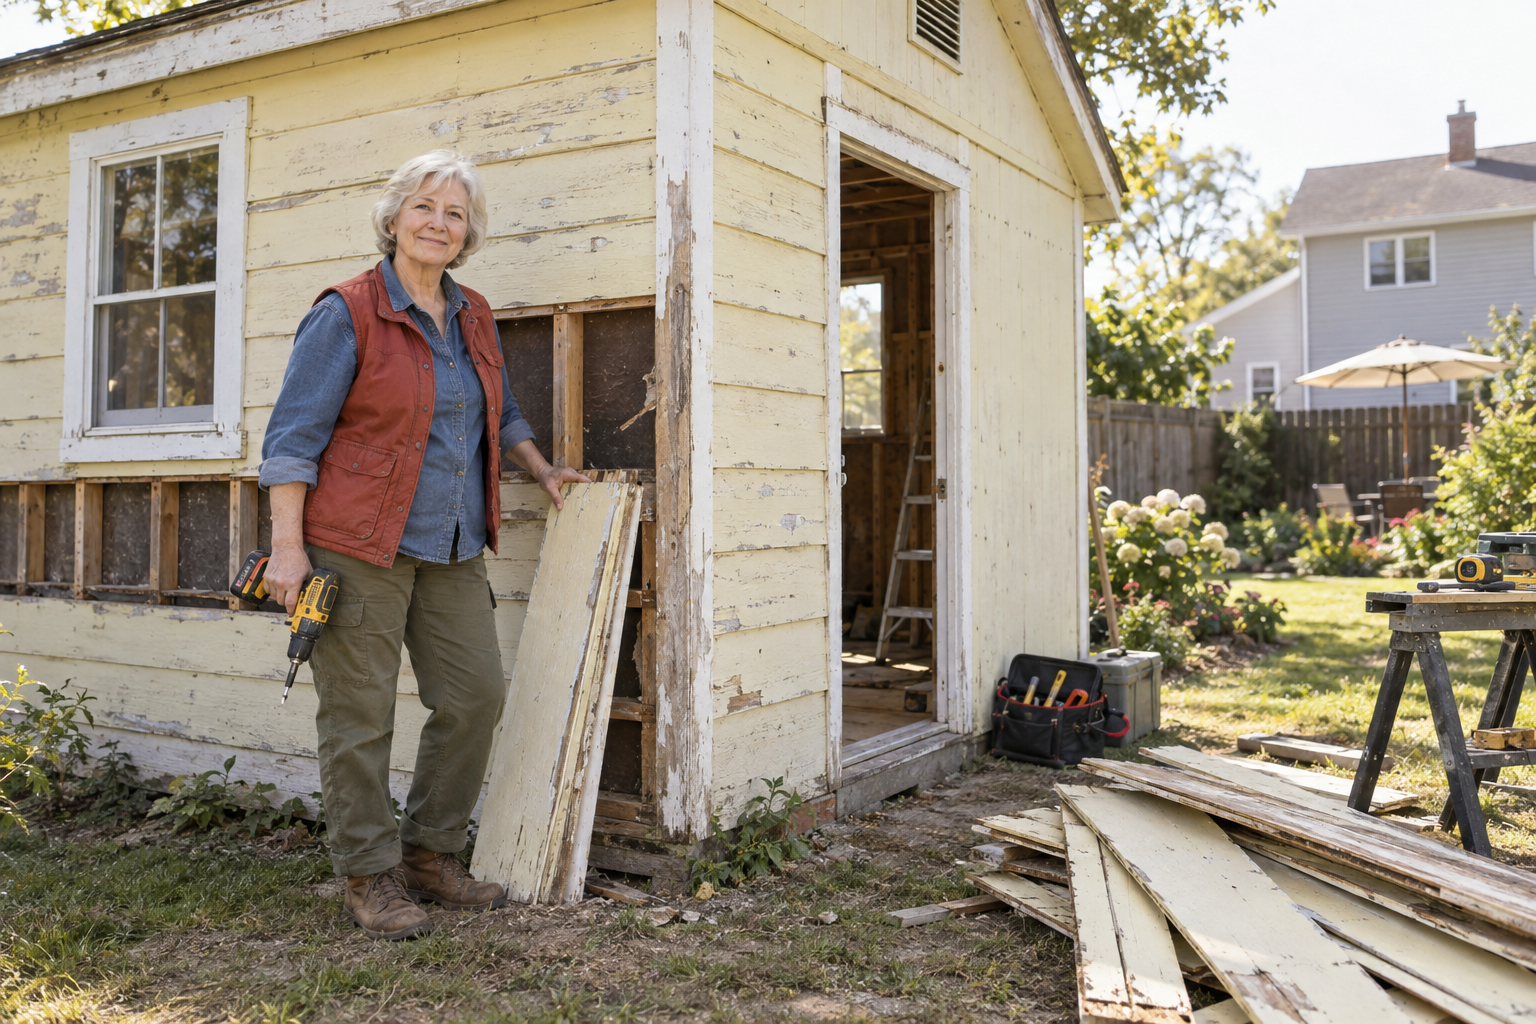
At 71, June Harper did not want a bigger house. She wanted to be closer to her daughter without giving up a front door of her own.
Then she spotted a rejected 12-by-20-foot display shed behind a garden center. Its siding was peeling, one window leaked and the floor had warped near the door. The manager wanted it gone. June paid $500.
Her daughter, Megan, offered a corner of her backyard. What arrived looking like a tired tool shed would become a 240-square-foot cottage—and its smartest room would remain invisible until bedtime.
The $500 bargain nearly fell apart
Moving the shed cost four times its purchase price. After a contractor lifted it onto concrete piers, June replaced the damaged floor, wrapped the shell, added insulation and installed four salvaged windows.
She chose soft cream walls, pale oak flooring and muted sage cabinetry to make the one-room footprint feel calm. A compact bathroom occupied one rear corner; a galley kitchen ran along the opposite wall.
But a permanent bed swallowed almost a third of the room.
Her bedroom became part of the wall
June sketched a full-height cabinet wall with a queen bed balanced on counterweighted hardware. During the day, the bed folds upright behind two seamless panels. A shallow sofa slides into the open space beneath it.
At night, June moves the lightweight sofa forward and lowers the bed. Two reading lights, bedside shelves and charging outlets appear inside the cabinet. A folding leg locks automatically before the mattress reaches the floor.
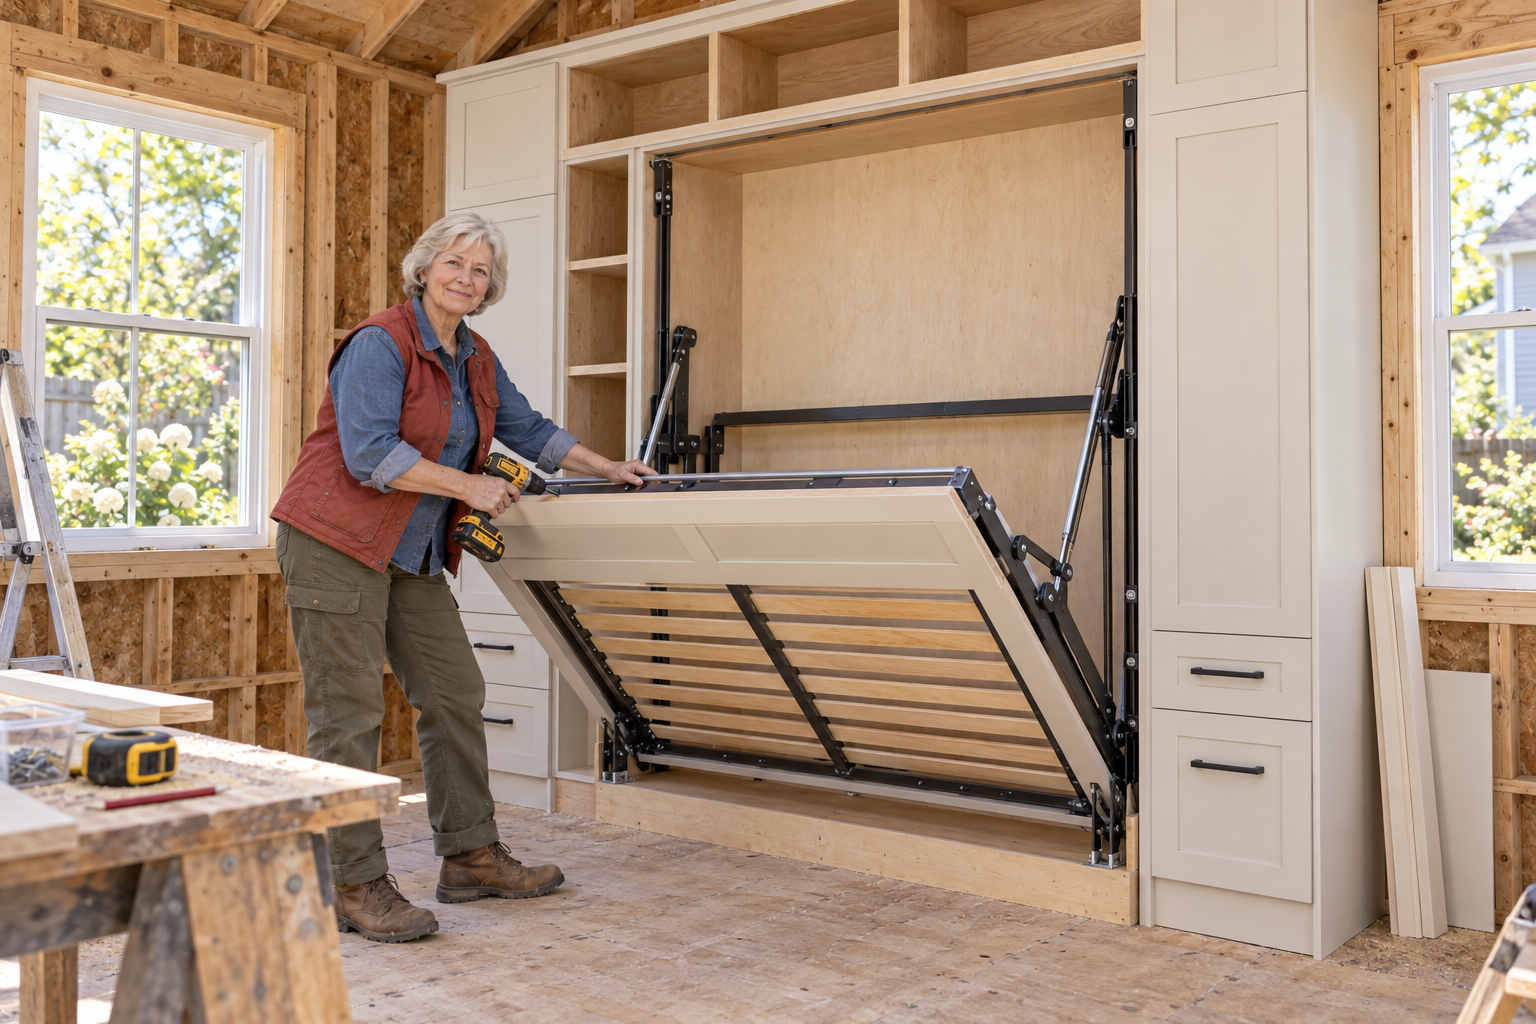
The mechanism was professionally installed, but June built and painted the surrounding cabinetry herself. The closed wall also holds her wardrobe, linens and a narrow pantry.
“I did not want to live in a bedroom with a kitchen,” June said. “I wanted a little living room that could become a real bedroom.”
The reveal changes the whole cottage
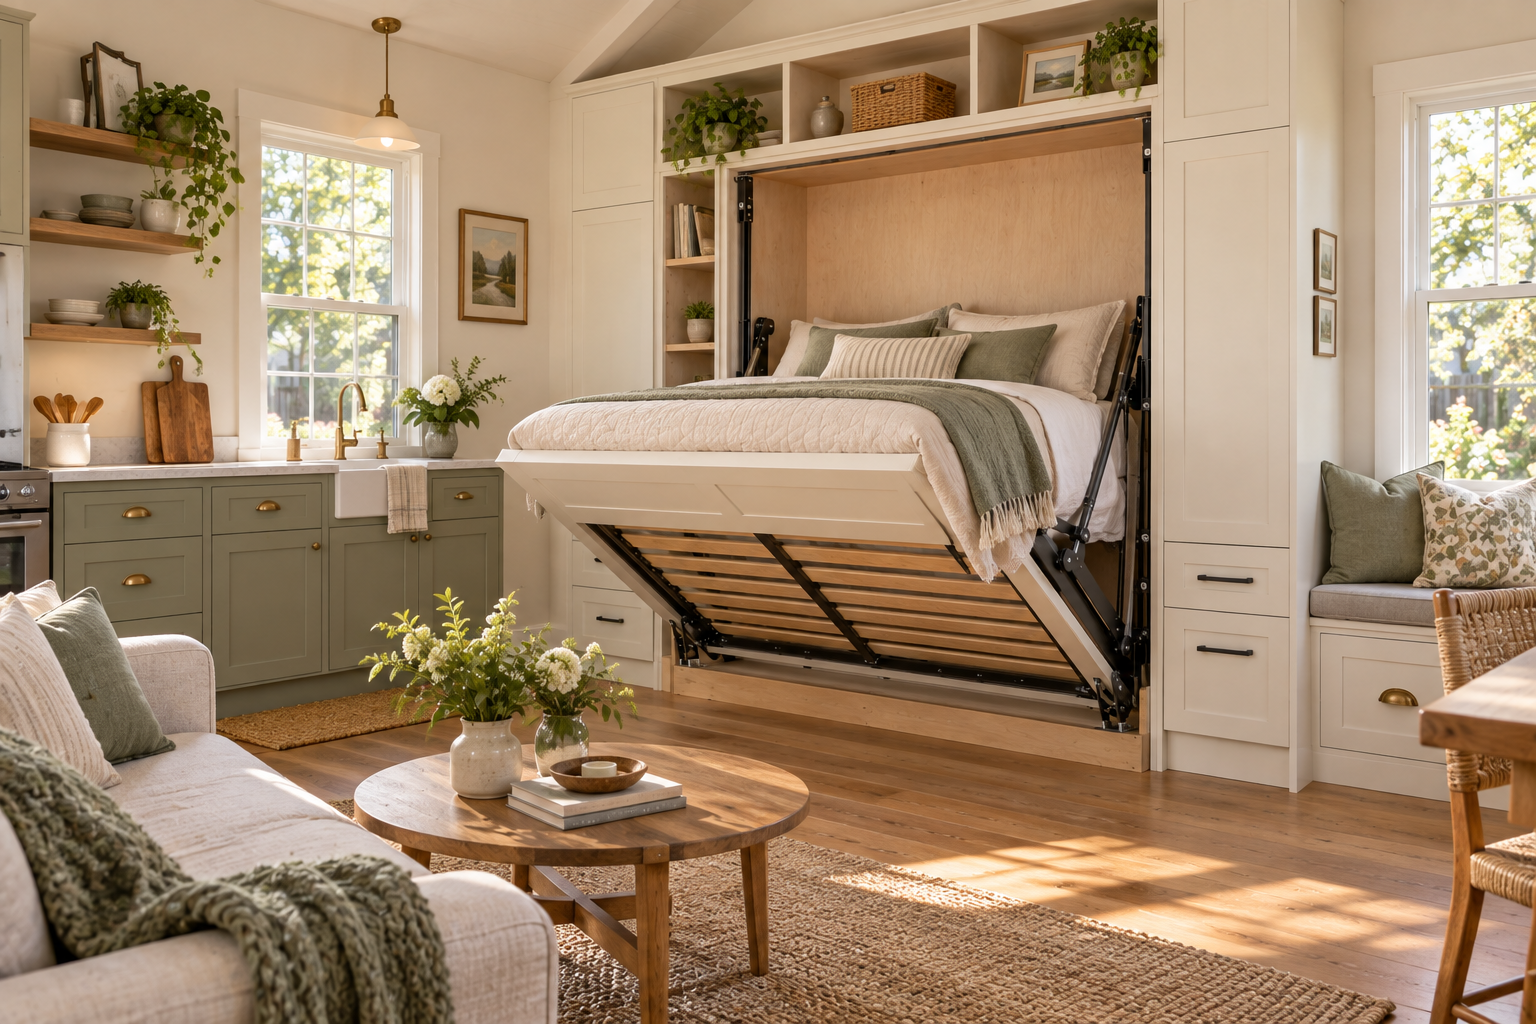
With the bed closed, the cottage has a comfortable sitting area, a round table for two and an uninterrupted path to the garden doors. With it open, the room becomes a proper bedroom in less than a minute.
The kitchen includes an under-counter refrigerator, induction burner and deep farmhouse sink. A pocket door conceals the bathroom, where a tiled shower and wall-mounted sink fit into just 31 square feet.
Every choice serves two purposes: the dining bench stores shoes, steps hide drawers and the window seat doubles as a guest bed.
What June spent
June completed the cottage for $34,780, excluding the backyard land.
| Category | Cost |
|---|---|
| Rejected garden shed | $500 |
| Moving, piers and permits | $5,860 |
| Floor and structural repairs | $2,740 |
| Insulation, windows and exterior | $5,420 |
| Electrical and plumbing | $6,280 |
| Kitchen and appliances | $4,390 |
| Bathroom | $3,920 |
| Murphy bed and cabinet wall | $3,870 |
| Flooring, lighting and finishes | $1,800 |
| Total | $34,780 |
The tiny purchase price was real in June’s fictional story, but the livable conversion required licensed work, permits and a much larger budget.
A small home with the right distance
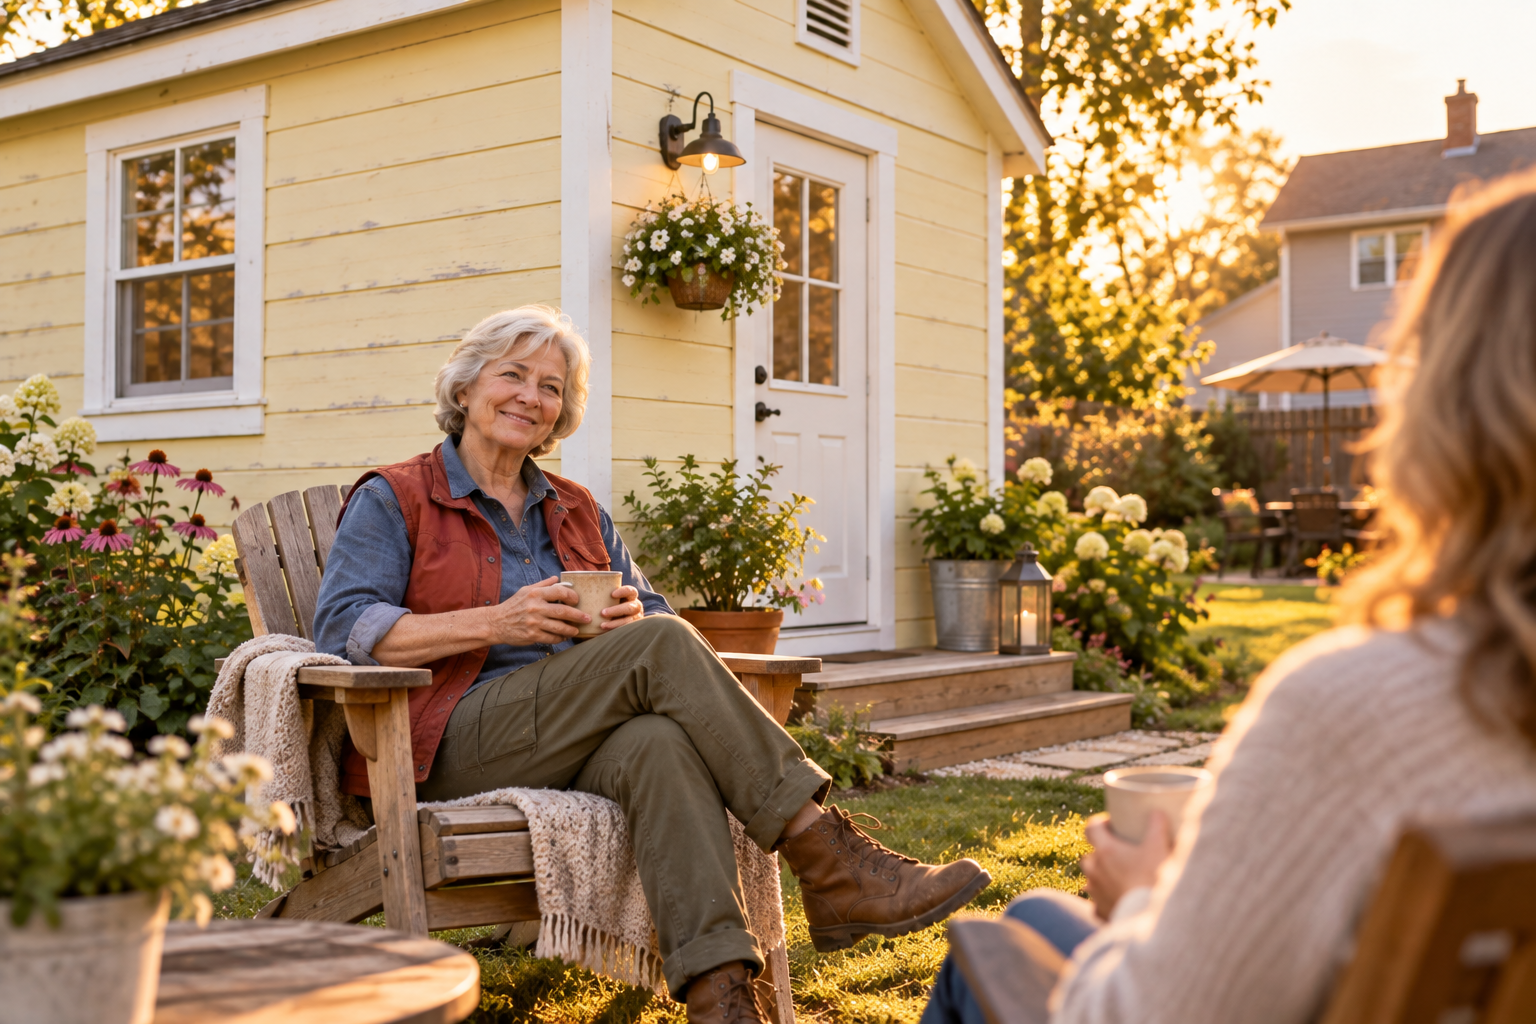
June’s yellow cottage sits about 60 feet from Megan’s back door. They share Sunday dinner and a vegetable garden, but they do not share walls.
The arrangement gave June something she valued more than square footage: independence with family close enough to knock.
From the garden, nobody would guess the cheerful little cottage began as a rejected shed—or that an entire bedroom is waiting behind one quiet wall.